Experience the perfect blend of modern luxury and timeless charm in this stunning new construction home, nestled in an established neighborhood with mature trees and a welcoming atmosphere. Featuring a sleek, contemporary exterior and thoughtfully designed interior, this home showcases quality craftsmanship, premium finishes, and attention to detail throughout. The open layout, beautiful natural light, and carefully selected materials create a space that feels both sophisticated and inviting. Enjoy the comfort and convenience of a brand-new home while surrounded by the character and charm of an established neighborhood.
Active
$864,900
1722 Sawtooth Ln, Madison, WI 53719
3beds
2,420sqft
Single Family Residence
Built in 2026
7,405 Square Feet Lot
$859,000 Zestimate®
$357/sqft
$-- HOA
What's special
- --
- on Zillow
- 735
- views
- 51
- saves
Zillow last checked:
Listing updated:
Listed by:
Mary Browning,
Compass Real Estate Wisconsin
Source: SCWMLS,MLS#: 2034619
Facts & features
Interior
Bedrooms & bathrooms
- Bedrooms: 3
- Bathrooms: 3
- Full bathrooms: 2
- 1/2 bathrooms: 1
- Main level bathrooms: 1
Primary bedroom
- Level: Upper
- Area: 285
- Dimensions: 19 x 15
Bedroom 2
- Level: Upper
- Area: 156
- Dimensions: 13 x 12
Bedroom 3
- Level: Upper
- Area: 156
- Dimensions: 13 x 12
Kitchen
- Features: Kitchen Island, Refrigerator, Dishwasher, Microwave
- Level: Main
- Area: 238
- Dimensions: 14 x 17
Living room
- Level: Main
- Area: 315
- Dimensions: 15 x 21
Heating
- Forced Air
Cooling
- Central Air
Appliances
- Included: Water Softener Included
- Laundry: Main Level
Features
- Walk-In Closet(s), At Least 1 tub, Primary Bath, Sun Room, Den/Office
- Basement: Full,Full Size Windows/Exposed
- Number of fireplaces: 1
- Fireplace features: 1 fireplace, Electric
Interior area
- Total structure area: 2,420
- Total interior livable area: 2,420 sqft
- Finished area above ground: 2,420
Property
Parking
- Total spaces: 2
- Parking features: 2 car, Attached, Garage Door Opener
- Attached garage spaces: 2
- Has uncovered spaces: Yes
Features
- Levels: Two
- Stories: 2
- Patio & porch: Deck
Lot
- Size: 7,405 Square Feet
- Features: Corner Lot
Details
- Parcel number: 070835319124
- Zoning: Res
Construction
Type & style
- Home type: SingleFamily
- Architectural style: Contemporary
- Property subtype: Single Family Residence
Materials
- Stone, Engineered Wood
- Foundation: Poured concrete foundatn
Condition
- Year built: 2026
Details
- Builder name: Riverside
Utilities & green energy
- Sewer: Public Sewer
- Water: Public
Community & HOA
Community
- Security: Carbon Monoxide Detector(s), Smoke Detector(s)
- Subdivision: Southern Ridge
Location
- Region: Madison
Financial & listing details
- Price per square foot: $357/sqft
- Tax assessed value: $72,200
- Annual tax amount: $1,347
- Date on market: 10/14/2026
- Inclusions: Refrigerator, Dishwasher, Water softener, Garage opener, Microwave, Oven
Estimated market value
$859,000
$816,000 - $902,000
$3,242/mo
Price history
| Date | Event | Price |
|---|---|---|
| 10/16/2026 | Listed for sale | $864,900+861%$357/sqft |
Source: SCWMLS #2034619 Report a problem | ||
| 1/24/2020 | Listing removed | $90,000$37/sqft |
Source: Bunbury & Assoc, REALTORS #1842824 Report a problem | ||
| 10/3/2018 | Listed for sale | $90,000+89.5%$37/sqft |
Source: Bunbury & Assoc, REALTORS #1842824 Report a problem | ||
| 3/6/2015 | Sold | $47,500-20.7%$20/sqft |
Source: Public Record Report a problem | ||
| 9/2/2014 | Price change | $59,900-14.3%$25/sqft |
Source: Bunbury & Assoc REALTORS #1701898 Report a problem | ||
| 5/20/2014 | Price change | $69,900-12.5%$29/sqft |
Source: Bunbury & Assoc REALTORS #1701898 Report a problem | ||
| 11/22/2013 | Listed for sale | $79,900-21.7%$33/sqft |
Source: Bunbury & Associates, Inc #1701898 Report a problem | ||
| 3/13/2007 | Sold | $102,000$42/sqft |
Source: Public Record Report a problem | ||
Public tax history
| Year | Property taxes | Tax assessment |
|---|---|---|
| 2025 | $1,347 -4.7% | $72,200 |
| 2024 | $1,413 +0.1% | $72,200 +3% |
| 2023 | $1,412 | $70,100 +14% |
| 2022 | -- | $61,500 +15% |
| 2021 | -- | $53,500 +4.1% |
| 2020 | -- | $51,400 +4% |
| 2019 | $1,070 | $49,400 +4% |
| 2018 | $1,070 -3.5% | $47,500 |
| 2017 | $1,108 -43.2% | $47,500 |
| 2016 | $1,949 +4.9% | $47,500 -38.1% |
| 2014 | $1,858 | $76,700 |
Find assessor info on the county website
Monthly payment
Est. payment
Payment breakdown
Explore the cost of this home by adjusting the details. Changes won't be saved.Climate risks
Neighborhood: 53719
Nearby schools
Schools provided by the listing agent
- Elementary: Stephens
- Middle: Ezekiel Gillespie
- High: Memorial
- District: Madison
Source: SCWMLS. This data may not be complete. We recommend contacting the local school district to confirm school assignments for this home.
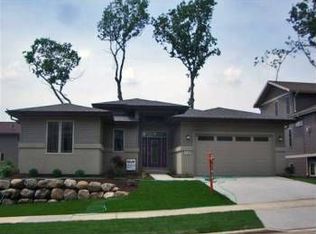
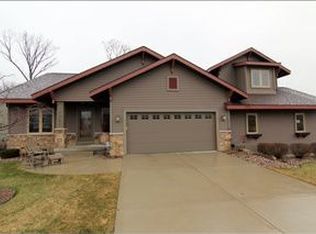
Similar homes
- $719,0004 bd3 ba3.1k sqft1708 Dewberry Dr, Madison, WI 53719For Sale
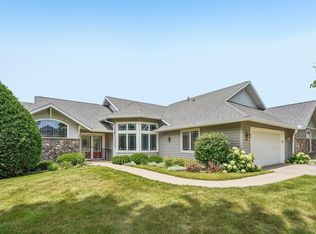 MLS ID #2023259, Meg McGuire. SCWMLS
- $950,0003 bd3 ba2.8k sqft31 Hiawatha Cir, Madison, WI 53711For Sale
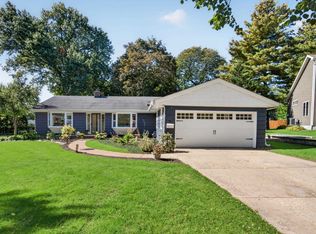 MLS ID #2034281, Kaitlin Solomon. SCWMLS
- $524,9003 bd3 ba2.2k sqft6822 Country Ln, Madison, WI 53719For Sale
 MLS ID #2035094, Matt W Kornstedt. SCWMLS
- $485,0003 bd2 ba2.1k sqft2801 Tucson Trl, Madison, WI 53719For Sale
 MLS ID #2034236, Ericka Doran. SCWMLS
