$148,215 in documented renovations completed January 2026 - one of Southern Hill's most extensively updated homes. Remodeled eat-in kitchen with quartz counters, tile backsplash & newer appliances; spa-caliber primary bath with oversized custom glass & tile shower and double vanities; refreshed main-level laundry. Single-level living: split bedrooms, vaulted ceilings, gas fireplace, formal dining & a window-wrapped sunroom opening to a private deck (new floor 2026) with pergola. The finished lower level lives like a private guest suite: living room, two more bedrooms, full bath, gym space, workshop, storage & a French-doored kitchenette/dining room with full cabinetry, counter, sink & refrigerator (both refrigerators included). Lennox furnace & A/C (2019), water softener (2020) - serviced annually since 2012. New roofs community-wide (2025); association handles exterior, lawn & snow. Turnkey - the work is already done.
Active
Price cut: $30K (10/1)
$719,000
1708 Dewberry Dr, Madison, WI 53719
4beds
3,142sqft
Half Duplex
Built in 2003
-- sqft lot
$713,800 Zestimate®
$229/sqft
$475/mo HOA
What's special
- --
- on Zillow
- 502
- views
- 29
- saves
Zillow last checked:
Listing updated:
Listed by:
Meg McGuire,
Restaino & Associates,
Steven Foreman,
Restaino & Associates
Source: SCWMLS,MLS#: 2023259
Facts & features
Interior
Bedrooms & bathrooms
- Bedrooms: 4
- Bathrooms: 3
- Full bathrooms: 3
- Main level bathrooms: 2
Primary bedroom
- Level: Main
- Area: 306
- Dimensions: 18 x 17
Bedroom 2
- Level: Main
- Area: 132
- Dimensions: 12 x 11
Bedroom 3
- Level: Lower
- Area: 192
- Dimensions: 16 x 12
Bedroom 4
- Level: Lower
- Area: 132
- Dimensions: 12 x 11
Dining room
- Level: Main
- Area: 153
- Dimensions: 17 x 9
Family room
- Area: 468
- Dimensions: 26 x 18
Kitchen
- Features: Pantry, Range/Oven, Refrigerator, Dishwasher, Microwave, Disposal
- Level: Main
- Area: 238
- Dimensions: 17 x 14
Living room
- Level: Main
- Area: 289
- Dimensions: 17 x 17
Heating
- Forced Air
Cooling
- Central Air
Appliances
- Included: Washer, Dryer, Water softener included
- Laundry: Main Level
Features
- Walk-In Closet(s), Great room, Vaulted Ceiling(s), Wet Bar, At Least 1 tub, Split bedrooms, Foyer, Sun Room, Second Kitchen
- Flooring: Wood or sim. wood floors
- Basement: Full,Full Size Windows/Exposed,Partially Finished
- Number of fireplaces: 1
- Fireplace features: Gas, 1 fireplace
- Common walls with other units/homes: 1 Common Wall
Interior area
- Total structure area: 3,142
- Total interior livable area: 3,142 sqft
- Finished area above ground: 1,962
Video & virtual tour
Property
Parking
- Total spaces: 2
- Parking features: 2 car Garage, Attached, Garage Door Opener
- Attached garage spaces: 2
Features
- Patio & porch: Deck/Balcony
- Exterior features: Private Entrance
Details
- Parcel number: 070835315221
- Zoning: PUD
Construction
Type & style
- Home type: SingleFamily
- Property subtype: Half Duplex
Materials
- Vinyl Siding, Brick, Stone
- Foundation: Poured concrete foundatn
Condition
- Year built: 2003
Utilities & green energy
- Sewer: Public Sewer
- Water: Public
Community & HOA
Community
- Features: Common Green Space
HOA
- Has HOA: Yes
- Services included: Trash, Snow Removal, Common area maintenance, Common area insurance, Reserve fund, Lawn maintenance
- HOA fee: $475 monthly
Location
- Region: Madison
Financial & listing details
- Price per square foot: $229/sqft
- Tax assessed value: $660,400
- Annual tax amount: $11,920
- Date on market: 5/14/2026
- Inclusions: Refrigerators(2), Range/Oven, Dishwasher, Microwave, Washer, Dryer, All Window Treatments, Water Softener, Disposal, Garage Door Remotes
- Exclusions: Sellers personal property
Estimated market value
$713,800
$678,000 - $749,000
$3,183/mo
Price history
| Date | Event | Price |
|---|---|---|
| 10/1/2026 | Price change | $719,000-4%$229/sqft |
Source: SCWMLS #2023259 Report a problem | ||
| 8/3/2026 | Price change | $749,000-2.1%$238/sqft |
Source: SCWMLS #2023259 Report a problem | ||
| 7/13/2026 | Listed for sale | $765,000+132.5%$243/sqft |
Source: SCWMLS #2023259 Report a problem | ||
| 7/24/2012 | Sold | $329,000-1.8%$105/sqft |
Source: Public Record Report a problem | ||
| 6/8/2012 | Listed for sale | $334,900$107/sqft |
Source: First Weber Group #1657575 Report a problem | ||
Public tax history
| Year | Property taxes | Tax assessment |
|---|---|---|
| 2024 | $11,890 +6.9% | $607,400 +10% |
| 2023 | $11,126 | $552,200 +13% |
| 2022 | -- | $488,700 +10% |
| 2021 | -- | $444,300 +8% |
| 2020 | -- | $411,400 |
| 2019 | $9,005 | $411,400 +2% |
| 2018 | $9,005 +0.4% | $403,300 +4% |
| 2017 | $8,968 +9.3% | $387,800 +10% |
| 2016 | $8,208 +4% | $352,500 +7.1% |
| 2014 | $7,893 -4.3% | $329,000 |
| 2013 | $8,249 -0.8% | $329,000 -5.2% |
| 2012 | $8,319 +0.8% | $346,900 -4% |
| 2011 | $8,249 -1.6% | $361,400 -5% |
| 2010 | $8,387 +8.2% | $380,400 |
| 2009 | $7,753 +1% | $380,400 -4% |
| 2008 | $7,677 -1.4% | $396,300 |
| 2007 | $7,786 -0.3% | $396,300 |
| 2006 | $7,808 -5.2% | $396,300 |
| 2005 | $8,237 +54.3% | $396,300 +65.1% |
| 2004 | $5,339 | $240,000 |
Find assessor info on the county website
Monthly payment
Est. payment
Payment breakdown
Explore the cost of this home by adjusting the details. Changes won't be saved.Climate risks
Neighborhood: 53719
Nearby schools
Schools provided by the listing agent
- Elementary: Stephens
- Middle: Jefferson
- High: Memorial
- District: Madison
Source: SCWMLS. This data may not be complete. We recommend contacting the local school district to confirm school assignments for this home.
Similar homes
- $799,0004 bd3 ba2.8k sqft7116 Applewood Dr, Madison, WI 53719For Sale
 MLS ID #2029049, Jason Berning. SCWMLS
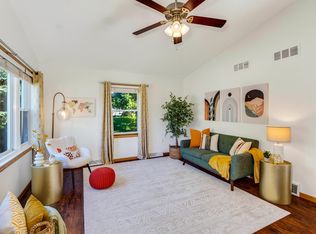
 - $485,0003 bd2 ba2.1k sqft2801 Tucson Trl, Madison, WI 53719For Sale
 MLS ID #2034236, Ericka Doran. SCWMLS
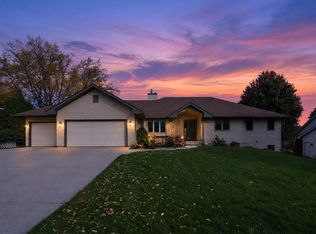
 - $729,9003 bd3 ba4.3k sqft5716 Margate St, Fitchburg, WI 53711For Sale
 MLS ID #2034348, Shelley Smith-Koechel. SCWMLS
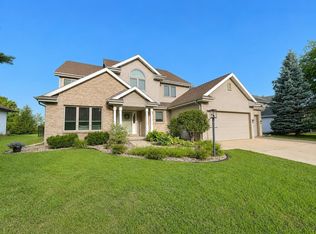
 - $715,0004 bd4 ba2.7k sqft418 Augusta Dr, Madison, WI 53717For Sale
 MLS ID #2031111, Wanda Roche. SCWMLS
