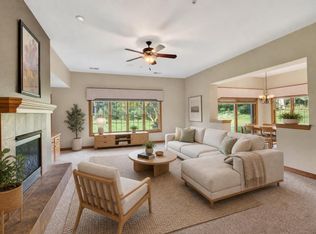
This sun-filled corner-unit condominium in Hawks Reserve pairs an inviting open layout with the ease of low-maintenance living in the desirable Hawk’s Landing community. Natural light fills the living and dining spaces, where hardwood floors and a gas fireplace create a warm, comfortable setting for everyday living and entertaining. The kitchen is finished with quartz countertops, a tile backsplash and a generous pantry, while two private terraces extend the living space outdoors. Two well-proportioned bedrooms and two full baths provide flexibility for guests, a home office or a peaceful primary suite. In-unit laundry adds everyday convenience, and two underground parking stalls in a private garage provide secure parking plus dedicated storage space. New furnace & AC (2024) and water heater (2020). Ideally positioned on Madison’s west side near Hawks Landing Golf Club, shopping, dining, parks and the conveniences of both Madison and Verona.
Active
Price cut: $24.9K (10/14)
$675,000
9002 Hawks Reserve Ln Unit 201, Verona, WI 53593
2beds
2,679sqft
Condominium
Built in 2006
-- sqft lot
$660,200 Zestimate®
$252/sqft
$545/mo HOA
What's special
- --
- on Zillow
- 314
- views
- 6
- saves
Zillow last checked:
Listing updated:
Listed by:
Julie Bernauer,
Sprinkman Real Estate
Source: SCWMLS,MLS#: 2030299
Facts & features
Interior
Bedrooms & bathrooms
- Bedrooms: 2
- Bathrooms: 2
- Full bathrooms: 2
- Main level bathrooms: 2
Primary bedroom
- Level: Main
- Area: 238
- Dimensions: 17 x 14
Bedroom 2
- Level: Main
- Area: 224
- Dimensions: 16 x 14
Dining room
- Level: Main
- Area: 195
- Dimensions: 15 x 13
Kitchen
- Features: Breakfast Bar, Pantry, Kitchen Island, Range/Oven, Refrigerator, Dishwasher, Microwave, Disposal
- Level: Main
- Area: 352
- Dimensions: 22 x 16
Living room
- Level: Main
- Area: 378
- Dimensions: 21 x 18
Heating
- Forced Air
Cooling
- Central Air
Appliances
- Included: Washer, Dryer, Water softener included
- Laundry: Main Level
Features
- Walk-In Closet(s), Great room, Jetted bathtub, At Least 1 tub
- Flooring: Wood or sim. wood floors
- Windows: Window Coverings
- Basement: None
- Number of fireplaces: 1
- Fireplace features: Gas, 1 fireplace
- Common walls with other units/homes: End Unit
Interior area
- Total structure area: 2,679
- Total interior livable area: 2,679 sqft
- Finished area above ground: 2,679
Property
Parking
- Total spaces: 2
- Parking features: 2 car Garage, Attached, Underground, Heated Garage, Garage Door Opener
- Attached garage spaces: 2
Features
- Patio & porch: Deck/Balcony
Details
- Parcel number: 070834308061
- Zoning: PD
- Other equipment: Intercom
Construction
Type & style
- Home type: Condo
- Property subtype: Condominium
Materials
- Brick, Fiber Cement, Stone
- Foundation: Poured concrete foundatn
Condition
- Year built: 2006
Details
- Warranty included: Yes
Utilities & green energy
- Sewer: Public Sewer
- Water: Public
- Utilities for property: Cable/Satellite Available
Community & HOA
Community
- Features: Elevator
- Security: Security System, Fire Sprinkler System
HOA
- Has HOA: Yes
- Amenities included: Parking
- Services included: Trash, Snow Removal, Common area maintenance, Common area insurance, Reserve fund, Lawn maintenance
- HOA fee: $545 monthly
Location
- Region: Verona
Financial & listing details
- Price per square foot: $252/sqft
- Tax assessed value: $591,300
- Annual tax amount: $10,940
- Date on market: 8/12/2026
- Listing terms: Rental Allowed
- Inclusions: Range/Oven, Refrigerator, Dishwasher, Microwave, Washer, Dryer, Water Softener, Window Coverings
- Exclusions: Sellers’ Personal Belongings
Estimated market value
$660,200
$627,000 - $693,000
$2,418/mo
Price history
| Date | Event | Price |
|---|---|---|
| 10/14/2026 | Price change | $675,000-3.6%$252/sqft |
Source: SCWMLS #2030299 Report a problem | ||
| 8/12/2026 | Listed for sale | $699,900+105.9%$261/sqft |
Source: SCWMLS #2030299 Report a problem | ||
| 10/1/2014 | Sold | $340,000-1.9%$127/sqft |
Source: Public Record Report a problem | ||
| 6/2/2014 | Listed for sale | $346,700+26.1%$129/sqft |
Source: Restaino & Associates, Inc. #1717405 Report a problem | ||
| 1/4/2012 | Sold | $275,000-1.8%$103/sqft |
Source: Public Record Report a problem | ||
| 10/12/2011 | Price change | $279,900-11.1%$104/sqft |
Source: Pinnacle Real Estate Group, LLC #1610779 Report a problem | ||
| 8/6/2011 | Price change | $314,900-3.1%$118/sqft |
Source: Pinnacle Real Estate Group, LLC #1610779 Report a problem | ||
| 5/21/2011 | Price change | $324,900-5.8%$121/sqft |
Source: Pinnacle Real Estate Group, LLC #1610779 Report a problem | ||
| 3/8/2011 | Price change | $344,900-4.2%$129/sqft |
Source: Pinnacle Real Estate Group, LLC #1610779 Report a problem | ||
| 12/1/2010 | Listed for sale | $359,900+3.5%$134/sqft |
Source: Pinnacle Real Estate Group, LLC #1610779 Report a problem | ||
| 10/20/2010 | Sold | $347,688-12%$130/sqft |
Source: Public Record Report a problem | ||
| 5/29/2007 | Sold | $395,000$147/sqft |
Source: Public Record Report a problem | ||
Public tax history
| Year | Property taxes | Tax assessment |
|---|---|---|
| 2025 | $10,940 +0.2% | $591,300 +6% |
| 2024 | $10,919 +6.9% | $557,800 +10% |
| 2023 | $10,217 | $507,100 +8% |
| 2022 | -- | $469,500 +2.5% |
| 2021 | -- | $458,100 +8% |
| 2020 | -- | $424,200 |
| 2019 | $8,606 | $424,200 +10% |
| 2018 | $8,606 +4.3% | $385,600 +8% |
| 2017 | $8,250 +1.2% | $357,000 +5% |
| 2016 | $8,154 +4.5% | $340,000 +4.6% |
| 2014 | $7,801 -8.9% | $325,200 +2% |
| 2013 | $8,567 +12.1% | $318,800 |
| 2012 | $7,639 -10.8% | $318,800 -15% |
| 2011 | $8,562 -1.7% | $375,000 -5.1% |
| 2010 | $8,712 +8.2% | $395,000 |
| 2009 | $8,053 +5.2% | $395,000 |
| 2008 | $7,652 +9.7% | $395,000 +11.3% |
| 2007 | $6,974 +26.4% | $355,000 +26.8% |
| 2006 | $5,517 | $280,000 |
Find assessor info on the county website
Monthly payment
Est. payment
Payment breakdown
Explore the cost of this home by adjusting the details. Changes won't be saved.Climate risks
Neighborhood: Hawk's Landing
Nearby schools
Schools provided by the listing agent
- Elementary: Olson
- Middle: Toki
- High: Memorial
- District: Madison
Source: SCWMLS. This data may not be complete. We recommend contacting the local school district to confirm school assignments for this home.
- $478,9002 bd2 ba1.6k sqft9045 Hawks Reserve #202, Verona, WI 53593Off Market

- $434,7002 bd2 ba1.4k sqft9045 Hawks Reserve #201, Verona, WI 53593Off Market
- $680,0002 bd2 ba2.4k sqft9001 Hawks Reserve Ln UNIT 103, Verona, WI 53593Sold
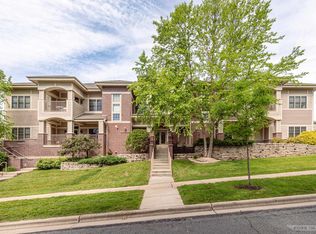
- $590,0003 bd3 ba2.8k sqft1806 Maplecrest Dr UNIT 101, Verona, WI 53593Sold
Similar homes
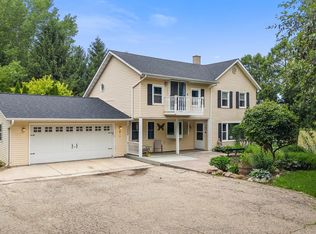
- $575,0003 bd2 ba2.2k sqft2803 N County Road M, Verona, WI 53593For Sale
 MLS ID #2026312, Sheryl Schroeder. SCWMLS
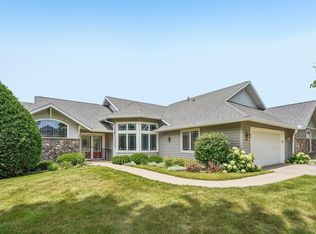
- $719,0004 bd3 ba3.1k sqft1708 Dewberry Dr, Madison, WI 53719For Sale
 MLS ID #2023259, Meg McGuire. SCWMLS
- $505,0004 bd4 ba2.2k sqft6122 Sandstone Dr, Madison, WI 53719For Sale
 MLS ID #2036590, Sam M Eifert. SCWMLS
- $779,0004 bd4 ba3.3k sqft1701 Dunwoody Ln, Waunakee, WI 53597For Sale
 MLS ID #2036616, Michael Weiss. SCWMLS
