Discover country living without sacrificing convenience! Set on over an acre, this custom-built 5-bed, 3.5 bath home offers generous living space, an expansive yard, and plenty of room to enjoy the outdoors. Whether you're relaxing on the patio beneath the pergola or in the hot tub in the screened porch, or practicing your putting on the private green, there's something for everyone to enjoy. Inside, the open main level boasts a large kitchen w/island, great room, formal dining room, den & 1/2 bath. Upstairs has 4 bedrooms, incl. the spacious primary suite w/updated bath & w/in closet, plus a full bath and laundry. The finished LL features a rec area w/impressive wet bar, pool table, 5th bedroom, & full bath. Brand new roof and garage doors, newer HVAC, and SS kitchen appliances. Plus a 3-car garage! Located in the desirable Monona Grove School District w/easy access to the Beltline, I39 & I94, and Madison, this property offers the perfect blend of privacy, space, and accessibility.
Active
$749,900
3673 Graham Paige Rd, Cottage Grove, WI 53527
5beds
3,218sqft
Single Family Residence
Built in 2003
1.08 Acres Lot
$723,600 Zestimate®
$233/sqft
$-- HOA
What's special
- --
- on Zillow
- 1,252
- views
- 67
- saves
Zillow last checked:
Listing updated:
Listed by:
Jason Holtman,
RE/MAX Preferred
Source: SCWMLS,MLS#: 2029186
Facts & features
Interior
Bedrooms & bathrooms
- Bedrooms: 5
- Bathrooms: 4
- Full bathrooms: 3
- 1/2 bathrooms: 1
- Main level bathrooms: 1
Primary bedroom
- Level: Upper
- Area: 221
- Dimensions: 17 x 13
Bedroom 2
- Level: Upper
- Area: 154
- Dimensions: 14 x 11
Bedroom 3
- Level: Upper
- Area: 110
- Dimensions: 11 x 10
Bedroom 4
- Level: Upper
- Area: 209
- Dimensions: 19 x 11
Bedroom 5
- Level: Lower
- Area: 121
- Dimensions: 11 x 11
Dining room
- Level: Main
- Area: 132
- Dimensions: 11 x 12
Family room
- Area: 432
- Dimensions: 27 x 16
Kitchen
- Features: Kitchen Island, Range/Oven, Refrigerator, Dishwasher, Microwave, Disposal
- Level: Main
- Area: 120
- Dimensions: 12 x 10
Living room
- Level: Main
- Area: 368
- Dimensions: 23 x 16
Heating
- Forced Air, Zoned
Cooling
- Central Air
Appliances
- Included: Washer, Dryer, Water Softener Included
- Laundry: Upper Level
Features
- Walk-In Closet(s), Central Vacuum, Jetted bathtub, Wet Bar, At Least 1 tub, Den/Office
- Windows: Low Emissivity Windows
- Basement: Full,Full Size Windows/Exposed,Finished,Sump Pump
- Number of fireplaces: 1
- Fireplace features: Gas, 1 fireplace
Interior area
- Total structure area: 3,218
- Total interior livable area: 3,218 sqft
- Finished area above ground: 2,420
Video & virtual tour
Property
Parking
- Total spaces: 3
- Parking features: Additional Parking, Garage Door Opener
- Garage spaces: 3
- Has uncovered spaces: Yes
Features
- Levels: Two
- Stories: 2
- Patio & porch: Patio, Screened
- Has spa: Yes
- Spa features: Heated
Lot
- Size: 1.08 Acres
- Features: Cul-De-Sac, Corner Lot, Rural-in subdivision
Details
- Parcel number: 071128200674
- Zoning: SFR-1
Construction
Type & style
- Home type: SingleFamily
- Architectural style: Contemporary
- Property subtype: Single Family Residence
Materials
- Vinyl Siding, Stucco
- Foundation: Poured concrete foundatn
Condition
- Year built: 2003
Details
- Builder name: Amwood Homes
Utilities & green energy
- Sewer: Non-Municipal/Prvt dispos
- Water: Well
- Utilities for property: Cable Available
Community & HOA
Community
- Subdivision: Rolling Wheels
Location
- Region: Cottage Grove
Financial & listing details
- Price per square foot: $233/sqft
- Tax assessed value: $504,000
- Annual tax amount: $10,295
- Date on market: 7/30/2026
- Inclusions: Range/Oven, Refrigerator, Dishwasher, Microwave, Disposal, Washer, Dryer, Water softener, hot tub, pool table w/accessories
- Exclusions: Sellers personal property, Lawn Mower is negotiable
Estimated market value
$723,600
$687,000 - $760,000
$4,054/mo
Price history
| Date | Event | Price |
|---|---|---|
| 7/30/2026 | Listed for sale | $749,900+57.9%$233/sqft |
Source: SCWMLS #2029186 Report a problem | ||
| 8/16/2019 | Sold | $475,000-1%$148/sqft |
Source: Public Record Report a problem | ||
| 8/7/2019 | Pending sale | $480,000$149/sqft |
Source: Sprinkman Real Estate #1860317 Report a problem | ||
| 6/26/2019 | Price change | $480,000-1.8%$149/sqft |
Source: Sprinkman Real Estate #1860317 Report a problem | ||
| 4/24/2019 | Listed for sale | $489,000$152/sqft |
Source: Owner Report a problem | ||
| 7/13/2017 | Listing removed | $3,000$1/sqft |
Source: Owner Report a problem | ||
| 6/11/2017 | Listed for rent | $3,000$1/sqft |
Source: Owner Report a problem | ||
Public tax history
| Year | Property taxes | Tax assessment |
|---|---|---|
| 2024 | $9,136 +7.3% | $504,000 |
| 2023 | $8,512 +8.5% | $504,000 |
| 2022 | $7,845 -5.8% | $504,000 |
| 2021 | $8,330 -3.7% | $504,000 +27% |
| 2020 | $8,650 +21.9% | $396,700 +10.4% |
| 2019 | $7,096 +0% | $359,400 |
| 2018 | $7,096 -1.5% | $359,400 |
| 2017 | $7,203 -2.2% | $359,400 |
| 2016 | $7,368 +4.6% | $359,400 |
| 2015 | $7,043 +0.9% | $359,400 |
| 2014 | $6,983 +5% | $359,400 |
| 2013 | $6,650 +1.4% | $359,400 +6.8% |
| 2012 | $6,558 +1% | $336,400 |
| 2011 | $6,495 -1.7% | $336,400 |
| 2010 | $6,608 +1.3% | $336,400 |
| 2009 | $6,525 +2.9% | $336,400 +23.5% |
| 2008 | $6,342 +7.5% | $272,300 |
| 2007 | $5,898 +1.2% | $272,300 |
| 2006 | $5,829 +447.6% | $272,300 |
| 2005 | $1,064 | $272,300 +486.9% |
| 2004 | $1,064 +21% | $46,400 |
| 2003 | $879 +120.7% | $46,400 +211.4% |
| 2002 | $398 -3.4% | $14,900 |
| 2001 | $413 +0.3% | $14,900 |
| 2000 | $411 | $14,900 |
Find assessor info on the county website
Monthly payment
Est. payment
Payment breakdown
Explore the cost of this home by adjusting the details. Changes won't be saved.Climate risks
Neighborhood: 53527
Nearby schools
Schools provided by the listing agent
- Elementary: Cottage Grove
- Middle: Glacial Drumlin
- High: Monona Grove
- District: Monona Grove
Source: SCWMLS. This data may not be complete. We recommend contacting the local school district to confirm school assignments for this home.

Similar homes
- $642,5004 bd4 ba3.1k sqft3658 Graham Paige ROAD, Cottage Grove, WI 53527Active
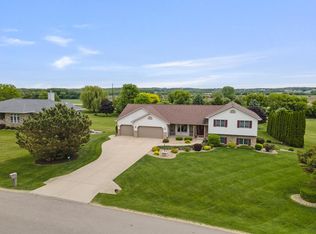 MLS ID #1964355, Brianne Herlitzke. WIREX MLS
 - $750,0005 bd3 ba3.3k sqft738 Weald Bridge Rd, Cottage Grove, WI 53527For Sale
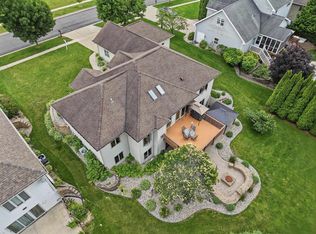 MLS ID #2026431, Ale Broz. SCWMLS
 - $625,0004 bd4 ba2.6k sqft1013 Starlight Ln, Cottage Grove, WI 53527For Sale
 MLS ID #2031464, Erin L Swenson. SCWMLS
 - $775,0005 bd4 ba2.8k sqft2009 Paris Ln, Cottage Grove, WI 53527For Sale
 MLS ID #2025672, Lori Schilling. SCWMLS
