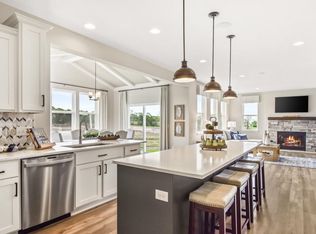
Tim O'Brien Homes 2024 Fall Parade of Homes model. Welcome to this spacious 5-bedroom, 3-bath home. You're greeted by an impressive 2-story foyer. Enjoy living in this inviting open-concept layout. Great Room boasts cathedral ceilings and is anchored by a cozy fireplace. The huge kitchen is a chefs dream and perfect for entertaining. The bright dining area creates a comfortable space for both everyday living and entertaining. Plenty of storage with a walk-in pantry, huge laundry room and rear foyer with large walk-in closet. A bedroom and full bath on the main level make this home spacious and functional. Upstairs find 4 more bedrooms including a luxurious primary suite w/ large walk-in closet, and en-suite bath with tiled shower: your personal retreat at the end of the day. Plenty of space in the 3-car garage. This coveted homesite boasts a spacious deck and patio overlooking the beautiful yard that is ideal for pets, play, and relaxation rounding out this exceptional home.
Active
Price cut: $5K (8/14)
$714,900
546 Buss Rd, Cottage Grove, WI 53527
5beds
2,527sqft
Single Family Residence
Built in 2024
0.26 Acres Lot
$710,200 Zestimate®
$283/sqft
$21/mo HOA
What's special
- --
- on Zillow
- 245
- views
- 10
- saves
Zillow last checked:
Listing updated:
Listed by:
Aeryn Barry,
Tim O'Brien Homes LLC
Source: SCWMLS,MLS#: 2015364
Facts & features
Interior
Bedrooms & bathrooms
- Bedrooms: 5
- Bathrooms: 3
- Full bathrooms: 3
Primary bedroom
- Level: Upper
- Area: 221
- Dimensions: 17 x 13
Bedroom 2
- Level: Upper
- Area: 143
- Dimensions: 11 x 13
Bedroom 3
- Level: Upper
- Area: 121
- Dimensions: 11 x 11
Bedroom 4
- Level: Upper
- Area: 121
- Dimensions: 11 x 11
Bedroom 5
- Level: Main
- Area: 121
- Dimensions: 11 x 11
Kitchen
- Features: Dishwasher, Disposal, Kitchen Island, Microwave, Pantry
- Level: Main
- Area: 156
- Dimensions: 12 x 13
Living room
- Level: Main
- Area: 238
- Dimensions: 14 x 17
Heating
- Forced Air
Cooling
- Central Air
Appliances
- Laundry: Main Level
Features
- Walk-In Closet(s), Great room, Vaulted Ceiling(s), At Least 1 tub, Smart garage door opener
- Windows: Low Emissivity Windows
- Basement: Full,Sump Pump,8'+ Ceiling,Bath/Stubbed,Radon Mitigation System
- Number of fireplaces: 1
- Fireplace features: 1 fireplace, Electric
Interior area
- Total structure area: 2,527
- Total interior livable area: 2,527 sqft
- Finished area above ground: 2,527
Property
Parking
- Total spaces: 3
- Parking features: Additional Parking, Attached, Garage Door Opener
- Attached garage spaces: 3
- Has uncovered spaces: Yes
Features
- Levels: Two
- Stories: 2
Lot
- Size: 0.26 Acres
- Features: Sidewalk
Details
- Parcel number: 071108243651
- Zoning: Res
- Special conditions: Restrictions/Covenants
- Other equipment: Air cleaner, Air exchanger
Construction
Type & style
- Home type: SingleFamily
- Architectural style: Prairie/Craftsman
- Property subtype: Single Family Residence
Materials
- Stone, Vinyl Siding
- Foundation: Poured concrete foundatn
Condition
- New Construction
- New construction: Yes
- Year built: 2024
Details
- Builder name: Tim O'brien Homes
- Warranty included: Yes
Utilities & green energy
- Sewer: Public Sewer
- Water: Public
- Utilities for property: Cable Available, Internet - Cable
Green energy
- Green verification: Green Building Cert., WI Energy Star Cert.
- Energy efficient items: Other Green Features
Community & HOA
Community
- Subdivision: Shady Grove
HOA
- Has HOA: Yes
- HOA fee: $250 annually
Location
- Region: Cottage Grove
Financial & listing details
- Price per square foot: $283/sqft
- Tax assessed value: $464,000
- Annual tax amount: $11,765
- Date on market: 1/23/2026
- Inclusions: Range, Refrigerator, Dishwasher, Microwave, Two Garage Door Transmitters, Non-Rented Water Softener, Garbage Disposal, Landscaping as installed, and Builder warranties as specified in Addendum B-BLW Warranty (RWC)
- Exclusions: seller's personal property
Estimated market value
$710,200
$675,000 - $746,000
$3,580/mo
Price history
| Date | Event | Price |
|---|---|---|
| 8/14/2026 | Price change | $714,900-0.7%$283/sqft |
Source: SCWMLS #2015364 Report a problem | ||
| 7/24/2026 | Price change | $719,900-0.7%$285/sqft |
Source: SCWMLS #2015364 Report a problem | ||
| 4/2/2026 | Price change | $724,900-1.9%$287/sqft |
Source:  WIREX MLS #2015364 Report a problem WIREX MLS #2015364 Report a problem | ||
| 1/23/2026 | Listed for sale | $738,900$292/sqft |
Source: WIREX MLS #2015364 Report a problem | ||
Public tax history
| Year | Property taxes | Tax assessment |
|---|---|---|
| 2024 | $2,555 +5.6% | $105,000 |
| 2023 | $2,420 +15.2% | $105,000 |
| 2022 | $2,101 +580.9% | $105,000 +600% |
| 2021 | $309 -0.6% | $15,000 |
| 2020 | $310 | $15,000 |
Find assessor info on the county website
Monthly payment
Est. payment
Payment breakdown
Explore the cost of this home by adjusting the details. Changes won't be saved.Climate risks
Neighborhood: 53527
Nearby schools
Schools provided by the listing agent
- Elementary: Granite Ridge
- Middle: Glacial Drumlin
- High: Monona Grove
- District: Monona Grove
Source: SCWMLS. This data may not be complete. We recommend contacting the local school district to confirm school assignments for this home.


Similar homes
- $749,9005 bd4 ba3.2k sqft3673 Graham Paige Rd, Cottage Grove, WI 53527For Sale
 MLS ID #2029186, Jason Holtman. SCWMLS
 - $775,0005 bd4 ba2.8k sqft2009 Paris Ln, Cottage Grove, WI 53527For Sale
 MLS ID #2025672, Lori Schilling. SCWMLS
 - $613,9003 bd3 ba2.2k sqft515 Fundamental Way, Cottage Grove, WI 53527New Construction
 MLS ID #2005912, Aeryn Barry. SCWMLS
 - $839,9003 bd3 ba2.3k sqft2017 Wellington Pl, Cottage Grove, WI 53527New Construction
 MLS ID #2025690, Matt Winzenried. SCWMLS
