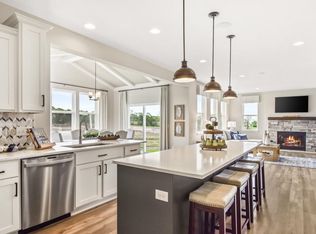
Introducing: The SultonThe Sulton is a two-story, spacious floor plan featuring 4 bedrooms, 2.5 baths, a master suite, loft, great room, full basement, and mud room, encompassing 3,000 square feet.. Some of the upgrades in this home include an expanded family room, a beautiful slate granite fire place in the great room, mud room, a morning room and upstairs loft! The home comes with a 4-car tandem garage.In the owner's suite, you'll find an ample sized bedroom with designer bath that includes a walk-in closet, dual sink vanity, linen closets, shower & tub. Enjoy extra space in the upstairs loft! Making Homes PersonalBeautifully accommodating and with options throughout, Sulton by William Ryan Homes is perfect for your lifestyle. The Chef's Kitchen with a beautiful island and breakfast area expands into the morning room. The home includes flex room & a great room. Sliding doors in the Morning Room open to the back yard for easy access to your outdoor space. The basement comes roughed in for a full bathroom and the Sulton offers two optional finished basement plans if you choose to complete this space in the future.Energy Efficiency & Smart Home FeaturesOur new homes are built with exceptional, energy-saving building systems. Smart home technology gives you WiFi features that provide comfort and efficiency in your new home. The Sulton also rates well on the HERS index. The Home Energy Rating System (HERS) is an industry standard scoring index that measures the energy e
This property is not currently displayed as for sale or rent on Zillow. This may be different from what's on other websites or public sources.