The perfect ranch floor plan to suit virtually every buyer's needs. Main level living at its finest. And all as fresh and clean as the day it was built. Open concept great room with tray ceiling, fan, beautiful electric fireplace and loads of light. Open kitchen with huge walk in pantry, fresh, white cabinetry and backsplash, granite counters, stainless appliances and a large island with inset sink, generous dining area and a walkout to the breezy deck. Primary suite with tray ceiling, huge walk in closet, and spacious bath with dual vanity, floor to ceiling tiled shower and classic finishings. "brilliant" control panel for wifi home automation, wifi thermostat. Super-sized 2 car garage is insulated, drywalled and a polyurea floor with only 2 steps into home. LL features an expansive great room with sunny south facing transom windows, full bath and exposed guest suite, and a massive unfinished area for future expansion or storage. Fenced yard for pets. Hot tub. Dreamy. Come see!
Active
$649,900
534 Foxfield Rd, Oregon, WI 53575
4beds
2,595sqft
Single Family Residence
Built in 2021
0.28 Acres Lot
$662,300 Zestimate®
$250/sqft
$-- HOA
What's special
- --
- on Zillow
- 91
- views
- 0
- saves
Zillow last checked:
Listing updated:
Listed by:
Gene Van Buren,
Restaino & Associates
Source: SCWMLS,MLS#: 2035578
Facts & features
Interior
Bedrooms & bathrooms
- Bedrooms: 4
- Bathrooms: 3
- Full bathrooms: 3
- Main level bathrooms: 2
Primary bedroom
- Level: Main
- Area: 208
- Dimensions: 16 x 13
Bedroom 2
- Level: Main
- Area: 156
- Dimensions: 13 x 12
Bedroom 3
- Level: Main
- Area: 143
- Dimensions: 13 x 11
Bedroom 4
- Level: Lower
- Area: 156
- Dimensions: 13 x 12
Family room
- Area: 644
- Dimensions: 28 x 23
Kitchen
- Features: Dishwasher, Disposal, Kitchen Island, Microwave, Range/Oven, Refrigerator
- Level: Main
- Area: 165
- Dimensions: 15 x 11
Living room
- Level: Main
- Area: 255
- Dimensions: 17 x 15
Heating
- Forced Air
Cooling
- Central Air
Appliances
- Included: Washer, Dryer, Water Softener Included, Humidifier
- Laundry: Main Level
Features
- Walk-In Closet(s), Great room, At Least 1 tub, Split bedrooms, Smart Thermostat, Other smart features, Ceiling Fan(s)
- Windows: Low Emissivity Windows, Window Coverings
- Basement: Full,Full Size Windows/Exposed,Partially Finished,Sump Pump,Exposed
- Has fireplace: No
Interior area
- Total structure area: 2,595
- Total interior livable area: 2,595 sqft
- Finished area above ground: 1,730
Video & virtual tour
Property
Parking
- Total spaces: 2
- Parking features: 2 car, Attached, Garage Door Opener, Electric Vehicle Charging Station(s), Insulated
- Attached garage spaces: 2
- Has uncovered spaces: Yes
Features
- Levels: One
- Stories: 1
- Patio & porch: Deck, Patio
- Has spa: Yes
- Spa features: Heated
- Fencing: Fenced
Lot
- Size: 0.28 Acres
- Features: Corner Lot, Sidewalk
Details
- Parcel number: 050913144111
- Zoning: Res
- Other equipment: Air exchanger
Construction
Type & style
- Home type: SingleFamily
- Architectural style: Ranch
- Property subtype: Single Family Residence
Materials
- Vinyl Siding, Stone
- Foundation: Poured concrete foundatn
Condition
- Year built: 2021
Utilities & green energy
- Sewer: Public Sewer
- Water: Public
- Utilities for property: Cable Available
Community & HOA
Community
- Subdivision: Autumn Ridge
Location
- Region: Oregon
Financial & listing details
- Price per square foot: $250/sqft
- Tax assessed value: $696,600
- Annual tax amount: $10,210
- Date on market: 10/29/2026
- Inclusions: Range/Oven, Refrigerator, Dishwasher, Microwave, Disposal, All Window Treatments, Water Softener, Hot Tub, Washer, Dryer
Estimated market value
$662,300
$629,000 - $695,000
$3,699/mo
Price history
| Date | Event | Price |
|---|---|---|
| 10/29/2026 | Listed for sale | $649,900-4.3%$250/sqft |
Source: SCWMLS #2035578 Report a problem | ||
| 10/24/2026 | Listing removed | $679,000$262/sqft |
Source:  WIREX MLS #1973073 Report a problem | ||
| 9/23/2026 | Price change | $679,000-2.4%$262/sqft |
Source: WIREX MLS #1973073 Report a problem | ||
| 7/24/2026 | Listed for sale | $696,000-1.3%$268/sqft |
Source: WIREX MLS #1973073 Report a problem | ||
| 7/23/2026 | Listing removed | $705,000$272/sqft |
Source: WIREX MLS #1958260 Report a problem | ||
| 7/11/2026 | Listed for sale | $705,000$272/sqft |
Source: WIREX MLS #1958260 Report a problem | ||
| 7/11/2026 | Contingent | $705,000$272/sqft |
Source: WIREX MLS #1958260 Report a problem | ||
| 4/28/2026 | Price change | $705,000-2.8%$272/sqft |
Source: WIREX MLS #1958260 Report a problem | ||
| 4/17/2026 | Listed for sale | $725,000+48%$279/sqft |
Source: WIREX MLS #1958260 Report a problem | ||
| 12/17/2021 | Sold | $489,900-1%$189/sqft |
Source: Public Record Report a problem | ||
| 7/28/2021 | Listing removed | -- |
Source: SCWMLS Report a problem | ||
| 3/20/2021 | Listed for sale | $494,900+442.7%$191/sqft |
Source: SCWMLS #1904458 Report a problem | ||
| 1/5/2021 | Sold | $91,200$35/sqft |
Source: Public Record Report a problem | ||
Public tax history
| Year | Property taxes | Tax assessment |
|---|---|---|
| 2025 | $10,210 +6.2% | $696,600 +20.1% |
| 2024 | $9,614 +6.8% | $580,200 +2.9% |
| 2023 | $9,005 +12.1% | $563,800 +15.1% |
| 2022 | $8,035 +366.5% | $489,900 +415.7% |
| 2021 | $1,722 +21.2% | $95,000 +25% |
| 2020 | $1,421 | $76,000 +700% |
| 2019 | -- | $9,500 |
| 2018 | -- | -- |
Find assessor info on the county website
Monthly payment
Est. payment
Payment breakdown
Explore the cost of this home by adjusting the details. Changes won't be saved.Climate risks
Neighborhood: 53575
Nearby schools
Schools provided by the listing agent
- High: Oregon
- District: Oregon
Source: SCWMLS. This data may not be complete. We recommend contacting the local school district to confirm school assignments for this home.

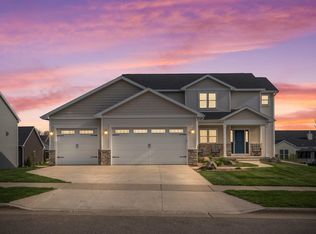
Similar homes
- $709,9004 bd3 ba2.9k sqft1910 Swainson Dr, Verona, WI 53593For Sale
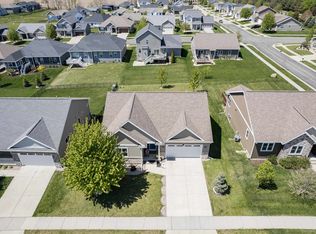 MLS ID #2035505, Zouhair Zahid. SCWMLS
- $639,9994 bd3 ba2.7k sqft5571 Cheryl Dr, Fitchburg, WI 53711For Sale
 MLS ID #2030130, Jennifer R Elliott. SCWMLS
- $675,0004 bd3 ba3k sqft421 Colt Dr, Belleville, WI 53508For Sale
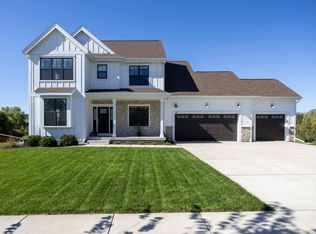 MLS ID #2034276, Tony Schmit. SCWMLS
- $599,9003 bd3 ba2.8k sqft700 Paradise Dr, Stoughton, WI 53589For Sale
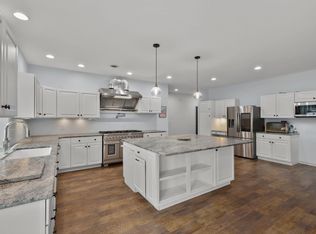 MLS ID #2028799, Mike Coke. SCWMLS
