Fresh, stylish and ready for its first owner! This brand-new 2,297 sq. ft. home in Fitchburg’s popular Inspiration at Swan Creek neighborhood delivers the space and smart design you’ve been waiting for. The open-concept layout makes everyday living and entertaining a breeze, with a large kitchen, center island and spacious pantry at the heart of the home. Upstairs, you’ll find 3 bedrooms, 2.5 baths and the laundry—right where it belongs! A 2+ car garage provides plenty of extra room, while the partially finished lower level offers even more living space and the option to add a fourth bedroom. Modern, flexible and built for what’s next—come make it yours! Interior photos of similar home. Est Completion Nov 2026
Active
Price increase: $20K (8/26)
$589,900
2810 Big Bluestem Pkwy, Madison, WI 53711
3beds
2,297sqft
Single Family Residence
Built in 2026
3,484 Square Feet Lot
$589,000 Zestimate®
$257/sqft
$-- HOA
What's special
- --
- on Zillow
- 176
- views
- 13
- saves
Zillow last checked:
Listing updated:
Listed by:
Dacia DiMattia,
Real Broker LLC
Source: SCWMLS,MLS#: 2033479
Facts & features
Interior
Bedrooms & bathrooms
- Bedrooms: 3
- Bathrooms: 3
- Full bathrooms: 2
- 1/2 bathrooms: 1
- Main level bathrooms: 1
Primary bedroom
- Level: Upper
- Area: 195
- Dimensions: 15 x 13
Bedroom 2
- Level: Upper
- Area: 121
- Dimensions: 11 x 11
Bedroom 3
- Level: Upper
- Area: 121
- Dimensions: 11 x 11
Dining room
- Level: Main
- Area: 143
- Dimensions: 13 x 11
Kitchen
- Features: Pantry, Kitchen Island, Range/Oven, Refrigerator, Dishwasher, Microwave, Disposal
- Level: Main
- Area: 132
- Dimensions: 12 x 11
Living room
- Level: Main
- Area: 486
- Dimensions: 27 x 18
Heating
- Forced Air
Cooling
- Central Air
Features
- Walk-In Closet(s), Great room, Primary Bath
- Basement: Full,Full Size Windows/Exposed,Sump Pump,Bath/Stubbed,Unfinished
- Number of fireplaces: 1
- Fireplace features: Electric, 1 fireplace
Interior area
- Total structure area: 2,297
- Total interior livable area: 2,297 sqft
- Finished area above ground: 1,797
Video & virtual tour
Property
Parking
- Total spaces: 2
- Parking features: 2 car, Attached, Garage Door Opener
- Attached garage spaces: 2
- Has uncovered spaces: Yes
Features
- Levels: Two
- Stories: 2
- Patio & porch: Front Porch
Lot
- Size: 3,484 Square Feet
- Features: Sidewalk
Details
- Parcel number: 060911329362
- Zoning: R1
- Special conditions: Restrictions/Covenants
Construction
Type & style
- Home type: SingleFamily
- Architectural style: Prairie/Craftsman
- Property subtype: Single Family Residence
Materials
- Vinyl Siding, Stone
Condition
- Under Construction
- New construction: Yes
- Year built: 2026
Utilities & green energy
- Sewer: Public Sewer
- Water: Public
- Utilities for property: Cable Available, Internet - Cable
Community & HOA
Community
- Security: Smoke Detector(s)
Location
- Region: Madison
Financial & listing details
- Price per square foot: $257/sqft
- Tax assessed value: $80,000
- Annual tax amount: $1,401
- Date on market: 9/25/2026
Estimated market value
$589,000
$560,000 - $618,000
$3,315/mo
Price history
| Date | Event | Price |
|---|---|---|
| 8/26/2026 | Price change | $589,900+3.5%$257/sqft |
Source: SCWMLS #2025219 Report a problem | ||
| 6/5/2026 | Listed for sale | $569,900+418.6%$248/sqft |
Source:  WIREX MLS #2025219 Report a problem WIREX MLS #2025219 Report a problem | ||
| 4/21/2026 | Sold | $109,900$48/sqft |
Source: Public Record Report a problem | ||
Public tax history
| Year | Property taxes | Tax assessment |
|---|---|---|
| 2025 | $1,401 | $80,000 |
Find assessor info on the county website
Monthly payment
Est. payment
Payment breakdown
Explore the cost of this home by adjusting the details. Changes won't be saved.Climate risks
Neighborhood: 53711
Nearby schools
Schools provided by the listing agent
- Elementary: Leopold
- Middle: Cherokee Heights
- High: West
- District: Madison
Source: SCWMLS. This data may not be complete. We recommend contacting the local school district to confirm school assignments for this home.


Similar homes
- $575,0003 bd3 ba2.1k sqft5224 Inspiration Way, Madison, WI 53711New Construction
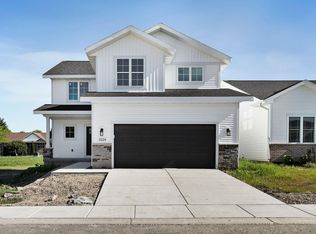 MLS ID #2032191, Jordan Bishop. SCWMLS
 - $639,9994 bd3 ba2.7k sqft5571 Cheryl Dr, Fitchburg, WI 53711For Sale
 MLS ID #2030130, Jennifer R Elliott. SCWMLS
 - $565,0003 bd3 ba2.1k sqft5214 Inspiration Way, Fitchburg, WI 53711New Construction
 MLS ID #2032189, Jordan Bishop. SCWMLS
 - $599,9004 bd4 ba2.8k sqft4889 Arugula Rd, Madison, WI 53711For Sale
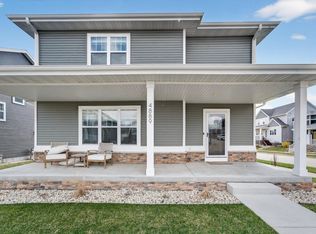 MLS ID #2020275, Garret Clemment. SCWMLS
