Move-in ready, open-concept sprawling ranch offering nearly 3,000sqft of luxurious main-floor living! Designed for entertaining, this home features a huge living room, generously sized bedrooms & bathrooms, spacious dining room that could be used as an office/bedroom, & a gourmet kitchen w/ high-end SS appliances, an oversized center island, granite countertops throughout, & abundant cabinet space. Enjoy peace of mind w/ extensive updates including new flooring throughout, a new roof, new A/C, new triple-pane windows, & additional improvements. The unfinished LL is already studded, drywalled, plumbed, & electrical run throughout providing endless potential to add bedrooms, a rec room, home gym, theater, or guest suite while building instant equity. Outside, your private backyard oasis awaits with a fenced yard, in-ground pool, outdoor kitchen, stamped concrete patio, raised garden beds, playground, & chicken coop. A rare combination of luxury, space, modern updates, & future potential.
Active
Price cut: $75K (9/15)
$599,900
700 Paradise Dr, Stoughton, WI 53589
3beds
2,849sqft
Single Family Residence
Built in 2005
0.28 Acres Lot
$595,000 Zestimate®
$211/sqft
$-- HOA
What's special
- --
- on Zillow
- 565
- views
- 53
- saves
Zillow last checked:
Listing updated:
Listed by:
Mike Coke,
EXP Realty, LLC,
Chris Coke,
EXP Realty, LLC
Source: SCWMLS,MLS#: 2028799
Facts & features
Interior
Bedrooms & bathrooms
- Bedrooms: 3
- Bathrooms: 3
- Full bathrooms: 2
- 1/2 bathrooms: 1
- Main level bathrooms: 3
Primary bedroom
- Level: Main
- Area: 200
- Dimensions: 10 x 20
Bedroom 2
- Level: Main
- Area: 182
- Dimensions: 13 x 14
Bedroom 3
- Level: Main
- Area: 182
- Dimensions: 13 x 14
Dining room
- Level: Main
- Area: 221
- Dimensions: 13 x 17
Kitchen
- Features: Breakfast Bar, Pantry, Kitchen Island, Range/Oven, Refrigerator, Dishwasher, Disposal
- Level: Main
- Area: 357
- Dimensions: 17 x 21
Living room
- Level: Main
- Area: 585
- Dimensions: 15 x 39
Heating
- Radiant, Radiant Floor
Cooling
- Central Air
Appliances
- Included: Water Softener Included
- Laundry: Main Level
Features
- Walk-In Closet(s), Jetted bathtub, At Least 1 tub, Split bedrooms, Garage
- Basement: Full,Sump Pump,8'+ Ceiling,Bath/Stubbed
- Number of fireplaces: 1
- Fireplace features: Gas, 1 fireplace
Interior area
- Total structure area: 2,849
- Total interior livable area: 2,849 sqft
- Finished area above ground: 2,849
Property
Parking
- Total spaces: 2
- Parking features: 2 car, Attached, Garage Door Opener
- Attached garage spaces: 2
- Has uncovered spaces: Yes
Features
- Levels: One
- Stories: 1
- Patio & porch: Patio
Lot
- Size: 0.28 Acres
- Features: Cul-De-Sac, Corner Lot, Sidewalk
Details
- Parcel number: 051106326548
- Zoning: Res
Construction
Type & style
- Home type: SingleFamily
- Architectural style: Ranch
- Property subtype: Single Family Residence
Materials
- Vinyl Siding
- Foundation: Poured concrete foundatn
Condition
- Year built: 2005
Utilities & green energy
- Sewer: Public Sewer
- Water: Public
- Utilities for property: Cable Available, Internet - Cable
Community & HOA
Location
- Region: Stoughton
Financial & listing details
- Price per square foot: $211/sqft
- Tax assessed value: $477,800
- Annual tax amount: $8,326
- Date on market: 7/24/2026
- Inclusions: Refrigerator, Stove, Microwave, Dishwasher, Washer, Dryer, Window Coverings, Wood Pile, Raised Garden Beds, Playground, Chicken Coops.
- Exclusions: TV Wall Mounts, Water Fountain, Yard Sheds, Potted Trees, Potted Plants, Hot Tub, Outdoor Kitchen and Grill
Estimated market value
$595,000
$565,000 - $625,000
$2,812/mo
Price history
| Date | Event | Price |
|---|---|---|
| 9/15/2026 | Price change | $599,900-11.1%$211/sqft |
Source: SCWMLS #2028799 Report a problem | ||
| 8/26/2026 | Price change | $674,900-3.6%$237/sqft |
Source: SCWMLS #2028799 Report a problem | ||
| 8/3/2026 | Listed for sale | $699,999+59.1%$246/sqft |
Source: SCWMLS #2028799 Report a problem | ||
| 1/25/2023 | Sold | $440,000$154/sqft |
Source: Public Record Report a problem | ||
| 12/16/2022 | Contingent | $440,000$154/sqft |
Source:  WIREX MLS #1947140 Report a problem WIREX MLS #1947140 Report a problem | ||
| 12/7/2022 | Listed for sale | $440,000$154/sqft |
Source: WIREX MLS #1947140 Report a problem | ||
Public tax history
| Year | Property taxes | Tax assessment |
|---|---|---|
| 2024 | $7,374 +6.6% | $448,900 +2% |
| 2023 | $6,916 -18.1% | $440,000 -11.3% |
| 2022 | $8,445 +3.2% | $496,200 +14.9% |
| 2021 | $8,183 -2.5% | $431,800 +4.9% |
| 2020 | $8,392 +3.6% | $411,800 +5.1% |
| 2019 | $8,100 0% | $391,700 +3.9% |
| 2018 | $8,100 +10.8% | $377,000 +13.6% |
| 2017 | $7,312 +4.3% | $331,800 +4.4% |
| 2016 | $7,009 +3.9% | $317,900 +5.8% |
| 2015 | $6,748 +4% | $300,500 +3.6% |
| 2014 | $6,489 +0.8% | $290,100 +2.5% |
| 2013 | $6,438 -3.7% | $283,100 -2.4% |
| 2012 | $6,684 +5.7% | $290,100 -2.3% |
| 2011 | $6,326 | $297,000 -4.5% |
| 2010 | $6,326 +5.5% | $310,900 -2.2% |
| 2009 | $5,997 +1.8% | $317,900 -3.2% |
| 2008 | $5,893 -0.4% | $328,300 -3.6% |
| 2007 | $5,915 +12.7% | $340,500 +14.7% |
| 2006 | $5,247 +118.1% | $296,800 +6.5% |
| 2005 | $2,406 | $278,800 +131.8% |
| 2004 | $2,406 +208.9% | $120,300 +197% |
| 2003 | $779 -5% | $40,500 |
| 2002 | $820 -0.3% | $40,500 -0.5% |
| 2001 | $822 +10% | $40,700 +11.2% |
| 2000 | $747 | $36,600 |
Find assessor info on the county website
Monthly payment
Est. payment
Payment breakdown
Explore the cost of this home by adjusting the details. Changes won't be saved.Climate risks
Neighborhood: 53589
Nearby schools
Schools provided by the listing agent
- District: Stoughton
Source: SCWMLS. This data may not be complete. We recommend contacting the local school district to confirm school assignments for this home.


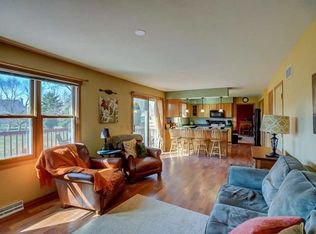
Similar homes
- $675,0003 bd3 ba3.4k sqft236 E McKinley St, Stoughton, WI 53589For Sale
 MLS ID #2032543, Kristin Shields. SCWMLS
 - $540,0004 bd3 ba2.6k sqft2308 Otteson Dr, Stoughton, WI 53589For Sale
 MLS ID #2026392, Renee Heine. SCWMLS
 - $769,9004 bd4 ba2.8k sqft2941 Wild Goose Way, Stoughton, WI 53589For Sale
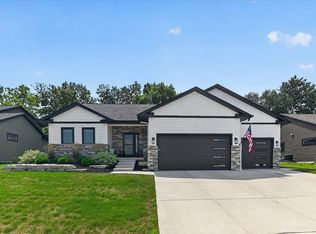 MLS ID #2030140, Tom Matson. SCWMLS
 - $469,9003 bd2 ba2.4k sqft2542 Brown Deer Rd, Stoughton, WI 53589For Sale
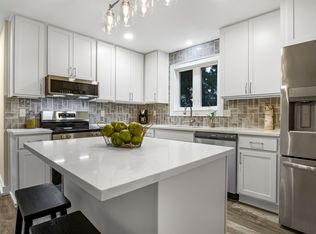 MLS ID #2025454, Lisa M Avila. SCWMLS
