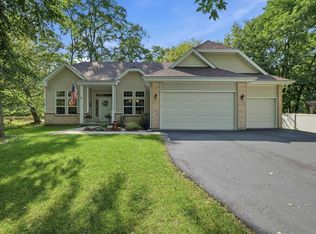
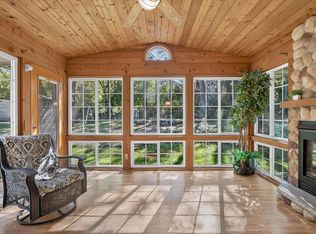
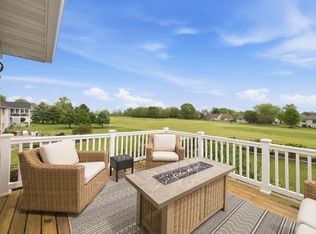
Custom-built home just a few minutes walk to the beach and only one block from beautiful Lake Koshkonong! Quality craftsmanship and attention to detail shine throughout this stunning home. The spectacular two-story great room features a floor-to-ceiling stone fireplace and a grand staircase leading to the spacious open loft above. The main-floor primary suite offers dual walk-in closets and a custom-tiled walk-in shower. Upstairs, you'll find three generously sized bedrooms, each with its own walk-in closet. The gourmet kitchen is equipped with stainless steel appliances, solid-surface countertops, and high-end cabinetry. Step outside to enjoy the large deck overlooking the fenced backyard, along with a spacious concrete patio—perfect for entertaining or relaxing. This home combines luxury, comfort, and an unbeatable location near Lake Koshkonong.
Active
Price cut: $30K (9/14)
$595,000
81 Indian Trl, Edgerton, WI 53534
4beds
3,600sqft
Single Family Residence
Built in 2006
0.4 Acres Lot
$588,700 Zestimate®
$165/sqft
$-- HOA
What's special
- --
- on Zillow
- 536
- views
- 54
- saves
Zillow last checked:
Listing updated:
Listed by:
Janiya Jackson,
Berkshire Hathaway HomeServices True Realty
Source: SCWMLS,MLS#: 2030391
Facts & features
Interior
Bedrooms & bathrooms
- Bedrooms: 4
- Bathrooms: 4
- Full bathrooms: 3
- 1/2 bathrooms: 1
- Main level bathrooms: 2
Primary bedroom
- Level: Main
- Area: 240
- Dimensions: 16 x 15
Bedroom 2
- Level: Upper
- Area: 220
- Dimensions: 20 x 11
Bedroom 3
- Level: Upper
- Area: 132
- Dimensions: 12 x 11
Bedroom 4
- Level: Upper
- Area: 132
- Dimensions: 11 x 12
Dining room
- Area: 100
- Dimensions: 10 x 10
Family room
- Area: 448
- Dimensions: 32 x 14
Kitchen
- Features: Breakfast Bar, Dishwasher, Kitchen Island, Microwave, Refrigerator
- Level: Main
- Area: 221
- Dimensions: 17 x 13
Living room
- Level: Main
- Area: 289
- Dimensions: 17 x 17
Heating
- Forced Air
Cooling
- Central Air
Appliances
- Included: Water Softener Included
- Laundry: Main Level
Features
- Walk-In Closet(s), At Least 1 tub, Rec Room, Den/Office, Loft
- Windows: Window Coverings
- Basement: Full,Finished,Sump Pump,Storage Space
- Has fireplace: Yes
- Fireplace features: Wood Burning
Interior area
- Total structure area: 3,600
- Total interior livable area: 3,600 sqft
- Finished area above ground: 2,700
Property
Parking
- Total spaces: 2
- Parking features: 2 car, Attached, Garage Door Opener
- Attached garage spaces: 2
- Has uncovered spaces: Yes
Features
- Levels: One and One Half
- Stories: 1.5
- Patio & porch: Deck, Patio, Front Porch
- Fencing: Fenced
- Has view: Yes
- View description: Water
- Has water view: Yes
- Water view: Water
Lot
- Size: 0.4 Acres
- Residential vegetation: Wooded
Details
- Parcel number: 051236410997
- Zoning: RES
- Other equipment: Air cleaner
Construction
Type & style
- Home type: SingleFamily
- Architectural style: Colonial,Contemporary
- Property subtype: Single Family Residence
Materials
- Vinyl Siding
Condition
- Year built: 2006
Utilities & green energy
- Sewer: Public Sewer
- Water: Well
- Utilities for property: Internet - Cable
Community & HOA
Location
- Region: Edgerton
Financial & listing details
- Price per square foot: $165/sqft
- Tax assessed value: $509,100
- Annual tax amount: $6,410
- Date on market: 8/13/2026
- Exclusions: Seller's personal property
Estimated market value
$588,700
$559,000 - $618,000
$3,792/mo
Price history
| Date | Event | Price |
|---|---|---|
| 9/14/2026 | Price change | $595,000-4.8%$165/sqft |
Source: SCWMLS #2030391 Report a problem | ||
| 8/13/2026 | Listed for sale | $625,000+17.9%$174/sqft |
Source: SCWMLS #2030391 Report a problem | ||
| 12/27/2022 | Sold | $529,900-1.9%$147/sqft |
Source: SCWMLS #1944312 Report a problem | ||
| 11/1/2022 | Pending sale | $539,900$150/sqft |
Source:  WIREX MLS #1944312 Report a problem WIREX MLS #1944312 Report a problem | ||
| 9/29/2022 | Listed for sale | $539,900+36.3%$150/sqft |
Source: WIREX MLS #1944312 Report a problem | ||
| 4/5/2019 | Sold | $396,000-5.5%$110/sqft |
Source: Agent Provided Report a problem | ||
| 7/30/2018 | Listed for sale | $419,000-2.3%$116/sqft |
Source: MadisonFlatFeeHomes.com #1812176 Report a problem | ||
| 8/17/2017 | Listed for sale | $429,000$119/sqft |
Source: MadisonFlatFeeHomes.com #1812176 Report a problem | ||
Public tax history
| Year | Property taxes | Tax assessment |
|---|---|---|
| 2024 | $7,219 +6.4% | $462,900 |
| 2023 | $6,785 +7.4% | $462,900 +2.3% |
| 2022 | $6,318 +14.3% | $452,400 +48% |
| 2021 | $5,529 -4.5% | $305,600 |
| 2020 | $5,789 +9.4% | $305,600 |
| 2019 | $5,294 0% | $305,600 |
| 2018 | $5,294 +2.9% | $305,600 |
| 2017 | $5,143 +3.1% | $305,600 |
| 2016 | $4,991 +0.5% | $305,600 |
| 2015 | $4,968 -1.7% | $305,600 |
| 2014 | $5,055 +3.1% | $305,600 |
| 2013 | $4,905 -3.5% | $305,600 |
| 2012 | $5,081 +0.5% | $305,600 |
| 2011 | $5,057 | $305,600 |
| 2010 | $5,057 +6% | $305,600 |
| 2009 | $4,771 +18.5% | $305,600 |
| 2008 | $4,027 -1.6% | $305,600 +3% |
| 2007 | $4,093 +2528.2% | $296,600 +3348.8% |
| 2006 | $156 -7.9% | $8,600 |
| 2005 | $169 | $8,600 |
| 2004 | $169 +7.7% | $8,600 |
| 2003 | $157 +15.1% | $8,600 |
| 2002 | $136 | $8,600 |
Find assessor info on the county website
Monthly payment
Est. payment
Payment breakdown
Explore the cost of this home by adjusting the details. Changes won't be saved.Climate risks
Neighborhood: 53534
Nearby schools
Schools provided by the listing agent
- Elementary: Edgerton Community
- Middle: Edgerton
- High: Edgerton
- District: Edgerton
Source: SCWMLS. This data may not be complete. We recommend contacting the local school district to confirm school assignments for this home.

Similar homes
- $649,9005 bd3 ba3.3k sqft11611 N Woodsview Xing, Edgerton, WI 53534For Sale
 MLS ID #2029882, Jason Holtman. SCWMLS
 - $399,9004 bd3 ba2.1k sqft1222 E Lakeside Dr, Edgerton, WI 53534For Sale
 MLS ID #2033957, Mel Simmons. SCWMLS
 - $517,5003 bd2 ba2.2k sqft7959 N Pine View Dr, Edgerton, WI 53534For Sale
 MLS ID #2033557, Deanna L Prochaska. SCWMLS
 - $799,0004 bd5 ba3.7k sqft323 Wileman Dr, Edgerton, WI 53534For Sale
 MLS ID #2030600, Mike Skog. SCWMLS
