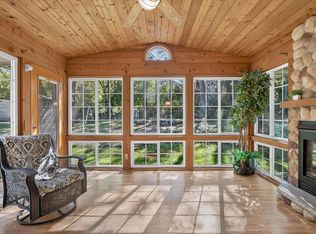
Welcome to your private countryside retreat where quality craftsmanship meets peaceful rural living. This custom-built home features durable 2x6 construction with extra insulation for year-round comfort and efficiency. Inside, enjoy beautiful tile and wood flooring throughout with no carpet. The spacious main-level primary suite offers a cozy fireplace, walk-in closet, and private en suite bath. Situated on 8 scenic acres with professional landscaping, mature timber, abundant wildlife, and exceptional privacy, 15 minutes to Janesville and 10 minutes to the Beltline, this property is truly a nature lover’s dream. Relax or entertain on the large covered deck off the kitchen and sunroom. Additional features include a 40x24 outbuilding perfect for hobbies or storage, plus new furnace and central air in 2025.
Active
Price cut: $10K (10/6)
$739,900
775 County Road A, Edgerton, WI 53534
4beds
2,510sqft
Single Family Residence
Built in 2001
8 Acres Lot
$729,700 Zestimate®
$295/sqft
$-- HOA
What's special
- --
- on Zillow
- 626
- views
- 34
- saves
Zillow last checked:
Listing updated:
Listed by:
Jason Syens,
EXP Realty, LLC,
Melanie M Ula,
EXP Realty, LLC
Source: SCWMLS,MLS#: 2022666
Facts & features
Interior
Bedrooms & bathrooms
- Bedrooms: 4
- Bathrooms: 3
- Full bathrooms: 2
- 1/2 bathrooms: 1
- Main level bathrooms: 2
Primary bedroom
- Level: Main
- Area: 288
- Dimensions: 16 x 18
Bedroom 2
- Level: Upper
- Area: 168
- Dimensions: 14 x 12
Bedroom 3
- Level: Upper
- Area: 168
- Dimensions: 14 x 12
Bedroom 4
- Level: Lower
- Area: 225
- Dimensions: 15 x 15
Dining room
- Level: Main
- Area: 204
- Dimensions: 12 x 17
Family room
- Area: 400
- Dimensions: 25 x 16
Kitchen
- Features: Dishwasher, Kitchen Island, Microwave, Range/Oven, Refrigerator
- Level: Main
- Area: 210
- Dimensions: 14 x 15
Living room
- Level: Main
- Area: 400
- Dimensions: 25 x 16
Heating
- Forced Air
Cooling
- Central Air
Appliances
- Included: Washer, Dryer, Water Softener Included
- Laundry: Lower Level
Features
- Great room, Vaulted Ceiling(s), Internet- Fiber available, Sun Room
- Windows: Skylight(s)
- Basement: Full,Partially Finished,Exterior Entry,Sump Pump,8'+ Ceiling,Bath/Stubbed
- Number of fireplaces: 2
- Fireplace features: 2 fireplaces, Gas
Interior area
- Total structure area: 2,510
- Total interior livable area: 2,510 sqft
- Finished area above ground: 2,238
Property
Parking
- Total spaces: 4
- Parking features: Attached, Detached, Garage Door Opener, 4+ car, Additional Garage, Workshop in Garage
- Has attached garage: Yes
- Has uncovered spaces: Yes
Features
- Levels: Two
- Stories: 2
- Patio & porch: Deck, Porch
- Exterior features: Four Season Room
Lot
- Size: 8 Acres
- Features: Rural-not in subdivision
- Residential vegetation: Wooded
Details
- Additional structures: Storage
- Parcel number: 051204280018
- Zoning: Res
- Horses can be raised: Yes
Construction
Type & style
- Home type: SingleFamily
- Architectural style: Prairie/Craftsman
- Property subtype: Single Family Residence
Materials
- Vinyl Siding
- Foundation: Poured concrete foundatn
Condition
- Year built: 2001
Utilities & green energy
- Sewer: Non-Municipal/Prvt dispos
Community & HOA
Location
- Region: Edgerton
Financial & listing details
- Price per square foot: $295/sqft
- Tax assessed value: $645,700
- Annual tax amount: $7,601
- Date on market: 5/7/2026
- Inclusions: Refrigerator, Microwave, Stove, Dishwasher, Washer, Dryer, Water Softener
- Exclusions: Sellers Personal Property-Some Negotiable
Estimated market value
$729,700
$693,000 - $766,000
$3,259/mo
Price history
| Date | Event | Price |
|---|---|---|
| 10/6/2026 | Price change | $739,900-1.3%$295/sqft |
Source: SCWMLS #2022666 Report a problem | ||
| 9/16/2026 | Price change | $749,900-1.3%$299/sqft |
Source: SCWMLS #2022666 Report a problem | ||
| 7/15/2026 | Price change | $759,900-3.8%$303/sqft |
Source: SCWMLS #2022666 Report a problem | ||
| 5/14/2026 | Listed for sale | $789,900$315/sqft |
Source:  WIREX MLS #2022666 Report a problem WIREX MLS #2022666 Report a problem | ||
Public tax history
Tax history is unavailable.
Monthly payment
Est. payment
Payment breakdown
Explore the cost of this home by adjusting the details. Changes won't be saved.Climate risks
Neighborhood: 53534
Nearby schools
Schools provided by the listing agent
- High: Edgerton
- District: Edgerton
Source: SCWMLS. This data may not be complete. We recommend contacting the local school district to confirm school assignments for this home.

Similar homes
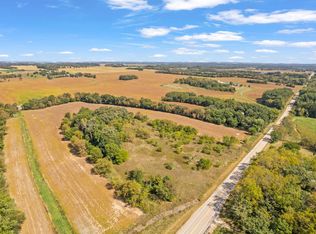
- $595,0004 bd4 ba3.6k sqft81 Indian Trl, Edgerton, WI 53534For Sale
 MLS ID #2030391, Janiya Jackson. SCWMLS
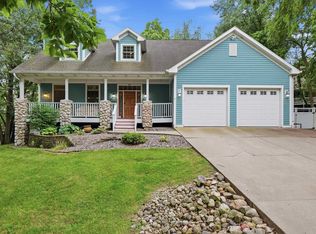
 - $699,0004 bd3 ba3.6k sqft2670 N Britt Rd, Janesville, WI 53548For Sale
 MLS ID #2032302, Cindy Simonson. SCWMLS
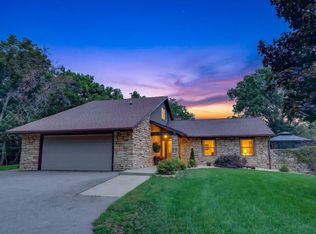
 - $673,0003 bd2 ba2.1k sqftN2312 County Road J, Fort Atkinson, WI 53538Active
 MLS ID #1959969, Liz Kostroski. WIREX MLS
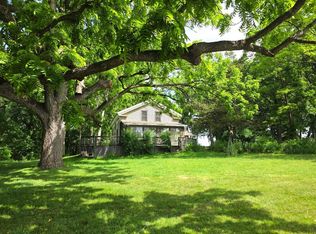
 - $399,9004 bd3 ba2.1k sqft1222 E Lakeside Dr, Edgerton, WI 53534For Sale
 MLS ID #2033957, Mel Simmons. SCWMLS
