Showings begin 9/14/2026 This beautiful 5-acre property on a private lane offers the perfect balance of serene, natural surroundings and convenient access to nearby cities. The main level of this 4-bedroom home features an open floor plan, including a living room, kitchen, casual and formal dining areas, a cozy four-season room, a spacious master suite with a private bath, two bedrooms and a full bath. Upstairs is a 4th bedroom and a versatile space for an office or 5th bedroom. The lower level includes a large family room, laundry area, bathroom, ample storage, and a walkout to the yard. Outdoors is a lovely, screened patio sitting just off the kitchen, as well as an additional garage with a workshop. You can enjoy the wildlife and beautiful views from the sunroom and patio or go explore the 5 private acres! Recent updates make this property move-in ready, including renovations to the master suite, four-season room, kitchen, family room, flooring, windows, siding, septic and driveway.
Active
Price cut: $9.9K (9/26)
$720,000
2670 N Britt Rd, Janesville, WI 53548
4beds
3,626sqft
Single Family Residence
Built in 1980
5 Acres Lot
$694,000 Zestimate®
$199/sqft
$-- HOA
What's special
- --
- on Zillow
- 1,115
- views
- 68
- saves
Zillow last checked:
Listing updated:
Listed by:
Cindy Simonson,
Restaino & Associates
Source: SCWMLS,MLS#: 2032302
Facts & features
Interior
Bedrooms & bathrooms
- Bedrooms: 4
- Bathrooms: 3
- Full bathrooms: 3
- Main level bathrooms: 2
Primary bedroom
- Level: Main
- Area: 216
- Dimensions: 12 x 18
Bedroom 2
- Level: Main
- Area: 140
- Dimensions: 10 x 14
Bedroom 3
- Level: Main
- Area: 110
- Dimensions: 10 x 11
Bedroom 4
- Level: Upper
- Area: 207
- Dimensions: 23 x 9
Dining room
- Level: Main
- Area: 90
- Dimensions: 9 x 10
Family room
- Area: 841
- Dimensions: 29 x 29
Kitchen
- Features: Breakfast Bar, Range/Oven, Refrigerator, Dishwasher, Microwave
- Level: Main
- Area: 171
- Dimensions: 9 x 19
Living room
- Level: Main
- Area: 361
- Dimensions: 19 x 19
Heating
- Forced Air
Cooling
- Central Air
Appliances
- Included: Washer, Dryer, Water Softener Included
- Laundry: Lower Level
Features
- Walk-In Closet(s), Great room, Vaulted Ceiling(s), Sauna, At Least 1 tub, Ceiling Fan(s), Entrance Foyer, Den/Office, Sun Room, Other
- Basement: Full,Walk-Out Access,Finished
- Has fireplace: Yes
- Fireplace features: Free Standing
Interior area
- Total structure area: 3,626
- Total interior livable area: 3,626 sqft
- Finished area above ground: 2,226
Video & virtual tour
Property
Parking
- Total spaces: 4
- Parking features: Attached, Detached, 4+ car, Additional Garage, Workshop in Garage
- Has attached garage: Yes
- Has uncovered spaces: Yes
Features
- Levels: One and One Half
- Stories: 1.5
- Patio & porch: Patio, Screened
- Exterior features: Four Season Room
Lot
- Size: 5 Acres
- Features: Cul-De-Sac, Rural-in subdivision
Details
- Additional structures: Gazebo
- Parcel number: 016 020007
- Zoning: A1
- Horses can be raised: Yes
Construction
Type & style
- Home type: SingleFamily
- Architectural style: Contemporary
- Property subtype: Single Family Residence
Materials
- Stone
Condition
- Year built: 1980
Details
- Warranty included: Yes
Utilities & green energy
- Sewer: Non-Municipal/Prvt dispos
- Water: Well
- Utilities for property: Cable Available
Community & HOA
Community
- Security: Carbon Monoxide Detector(s), Smoke Detector(s)
Location
- Region: Janesville
Financial & listing details
- Price per square foot: $199/sqft
- Tax assessed value: $598,300
- Annual tax amount: $7,698
- Date on market: 9/9/2026
- Inclusions: Range, refrigerator, microwave, dishwasher, washer, dryer, water softener, electric fireplace, screened gazebo on patio.
- Exclusions: Seller's personal property
Estimated market value
$694,000
$659,000 - $729,000
$3,209/mo
Price history
| Date | Event | Price |
|---|---|---|
| 9/26/2026 | Price change | $720,000-1.4%$199/sqft |
Source: SCWMLS #2032302 Report a problem | ||
| 9/9/2026 | Listed for sale | $729,900$201/sqft |
Source: SCWMLS #2032302 Report a problem | ||
Public tax history
| Year | Property taxes | Tax assessment |
|---|---|---|
| 2025 | $7,479 +7.7% | $536,900 |
| 2024 | $6,941 +9.5% | $536,900 |
| 2023 | $6,337 +16% | $536,900 +92.7% |
| 2022 | $5,465 +1.1% | $278,600 |
| 2021 | $5,405 +3.3% | $278,600 |
| 2020 | $5,230 +6.7% | $278,600 |
| 2019 | $4,902 +3.7% | $278,600 |
| 2018 | $4,726 | $278,600 |
| 2017 | $4,726 -5.2% | $278,600 |
| 2016 | $4,986 +22.9% | $278,600 +7% |
| 2014 | $4,058 -4.2% | $260,300 |
| 2013 | $4,237 -1.7% | $260,300 |
| 2012 | $4,312 -0.7% | $260,300 |
| 2011 | $4,341 | $260,300 |
| 2010 | -- | $260,300 |
| 2009 | -- | $260,300 |
| 2008 | -- | $260,300 |
| 2007 | -- | $260,300 +23.2% |
| 2006 | -- | $211,300 |
| 2005 | -- | $211,300 |
| 2004 | -- | $211,300 |
| 2003 | -- | $211,300 |
| 2002 | -- | $211,300 |
| 2001 | -- | $211,300 |
| 2000 | -- | $211,300 |
Find assessor info on the county website
Monthly payment
Est. payment
Payment breakdown
Explore the cost of this home by adjusting the details. Changes won't be saved.Climate risks
Neighborhood: 53548
Nearby schools
Schools provided by the listing agent
- Middle: Franklin
- High: Parker
- District: Janesville
Source: SCWMLS. This data may not be complete. We recommend contacting the local school district to confirm school assignments for this home.

Similar homes
- $435,0004 bd2 ba1.9k sqft3720 W County Road A, Janesville, WI 53548For Sale
 MLS ID #2033471, Jeff Myers. SCWMLS
 - $655,0005 bd4 ba2.8k sqft216 Ridge Creek Dr, Janesville, WI 53548For Sale
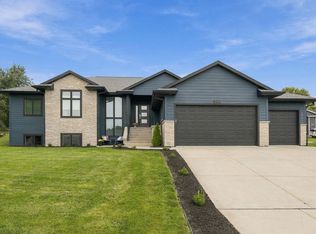 MLS ID #2032235, Kay Butterfield. SCWMLS
 - $625,0005 bd4 ba2.9k sqft1712 Birch Ct, Janesville, WI 53545For Sale
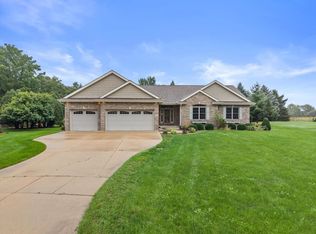 MLS ID #2033161, Marine Yoo. SCWMLS
 - $529,9003 bd3 ba3.1k sqft5701 N Ridge View Dr, Janesville, WI 53548For Sale
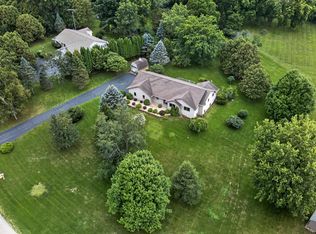 MLS ID #2029734, Molly Flynn. SCWMLS
