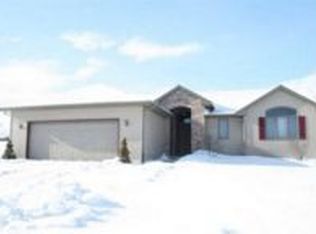
Beautifully maintained home built in 2019 with gorgeous LP SmartSide siding and a new roof to be completed prior to closing. Wood/LVP flooring runs throughout the home, with 11 foot ceilings in the main living area, and 9 foot ceilings in the bedrooms, with a stylish kitchen featuring granite countertops, an island for extra seating, and a large stainless steel farmhouse sink. The newly finished basement provides additional space for entertaining, kids, or a home office. Enjoy the backyard patio and convenient location just minutes from the interstate, with easy access to Rockford and Madison. A beautiful, move-in-ready home with so much to offer!
Active
$655,000
216 Ridge Creek Dr, Janesville, WI 53548
5beds
2,850sqft
Single Family Residence
Built in 2019
0.34 Acres Lot
$639,100 Zestimate®
$230/sqft
$-- HOA
What's special
- --
- on Zillow
- 589
- views
- 15
- saves
Zillow last checked:
Listing updated:
Listed by:
Kay Butterfield,
Keller Williams Realty Signature,
Dawn Radke,
Keller Williams Realty Signature
Source: SCWMLS,MLS#: 2032235
Facts & features
Interior
Bedrooms & bathrooms
- Bedrooms: 5
- Bathrooms: 4
- Full bathrooms: 3
- 1/2 bathrooms: 1
- Main level bathrooms: 3
Primary bedroom
- Level: Main
- Area: 240
- Dimensions: 12 x 20
Bedroom 2
- Level: Main
- Area: 121
- Dimensions: 11 x 11
Bedroom 3
- Level: Main
- Area: 121
- Dimensions: 11 x 11
Bedroom 4
- Level: Lower
- Area: 110
- Dimensions: 10 x 11
Bedroom 5
- Level: Lower
- Area: 132
- Dimensions: 11 x 12
Family room
- Area: 378
- Dimensions: 14 x 27
Kitchen
- Features: Breakfast Bar, Pantry, Kitchen Island, Range/Oven, Refrigerator, Dishwasher, Microwave, Disposal
- Level: Main
- Area: 340
- Dimensions: 17 x 20
Living room
- Level: Main
- Area: 374
- Dimensions: 22 x 17
Heating
- Forced Air
Cooling
- Central Air
Appliances
- Included: Washer, Dryer, Water Softener Included
- Laundry: Main Level
Features
- Walk-In Closet(s), Vaulted Ceiling(s), At Least 1 tub, Den/Office, Bonus Room
- Windows: Low Emissivity Windows
- Basement: Full,Full Size Windows/Exposed,Finished
- Number of fireplaces: 1
- Fireplace features: 1 fireplace, Gas
Interior area
- Total structure area: 2,850
- Total interior livable area: 2,850 sqft
- Finished area above ground: 1,724
Property
Parking
- Total spaces: 3
- Parking features: Additional Parking, Attached, Garage Door Opener, Access to Basement
- Attached garage spaces: 3
- Has uncovered spaces: Yes
Features
- Levels: One
- Stories: 1
- Patio & porch: Patio
Lot
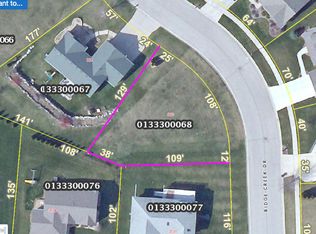
- Size: 0.34 Acres
- Dimensions: 79x140
Details
- Parcel number: 241 0133300066
- Zoning: R-1
Construction
Type & style
- Home type: SingleFamily
- Architectural style: Ranch
- Property subtype: Single Family Residence
Materials
- Other, Stone
Condition
- Year built: 2019
Details
- Builder name: F&G Construction
Utilities & green energy
- Sewer: Public Sewer
- Water: Public
Green energy
- Energy efficient items: Appliances
Community & HOA
Community
- Subdivision: Rockport Ridge
Location
- Region: Janesville
Financial & listing details
- Price per square foot: $230/sqft
- Tax assessed value: $546,700
- Annual tax amount: $8,651
- Date on market: 9/15/2026
- Inclusions: Refrigerator, stove, dishwasher, microwave, washer. dryer, garage refrigerator.
- Exclusions: Sellers personal items, freezer in basement.
Estimated market value
$639,100
$607,000 - $671,000
$3,421/mo
Price history
| Date | Event | Price |
|---|---|---|
| 9/15/2026 | Listed for sale | $655,000+81.9%$230/sqft |
Source: SCWMLS #2032235 Report a problem | ||
| 3/1/2021 | Sold | $360,000+1284.6%$126/sqft |
Source: Public Record Report a problem | ||
| 10/8/2019 | Sold | $26,000-7.1%$9/sqft |
Source: Public Record Report a problem | ||
| 9/15/2019 | Pending sale | $28,000$10/sqft |
Source: Davemansur.com Real Estate LLC #1859372 Report a problem | ||
| 6/4/2019 | Listed for sale | $28,000+47.4%$10/sqft |
Source: Davemansur.com Real Estate LLC #1859372 Report a problem | ||
| 9/13/2015 | Listing removed | $19,000$7/sqft |
Source: The Realty Group of S Central WI LL #1753365 Report a problem | ||
| 6/18/2015 | Price change | $19,000-11.6%$7/sqft |
Source: The Realty Group of S Central WI LL #1693699 Report a problem | ||
| 5/1/2015 | Price change | $21,500-2.3%$8/sqft |
Source: The Realty Group of S Central WI LL #1693699 Report a problem | ||
| 6/7/2014 | Price change | $22,000-12%$8/sqft |
Source: The Realty Group of South Central Wisconsin LLC #1693699 Report a problem | ||
| 8/10/2013 | Listed for sale | $25,000$9/sqft |
Source: The Realty Group of South Central Wisconsin LLC #1693699 Report a problem | ||
Public tax history
| Year | Property taxes | Tax assessment |
|---|---|---|
| 2025 | $8,374 +5.1% | $477,600 |
| 2024 | $7,966 -0.1% | $477,600 |
| 2023 | $7,976 -0.2% | $477,600 +39% |
| 2022 | $7,994 -3.3% | $343,600 |
| 2021 | $8,271 +520.3% | $343,600 +470.8% |
| 2020 | $1,333 +79.1% | $60,200 +83% |
| 2019 | $744 -18.1% | $32,900 -3.2% |
| 2018 | $909 | $34,000 |
| 2017 | $909 +3.2% | $34,000 |
| 2016 | $881 +5.6% | $34,000 |
| 2014 | $835 -1.9% | $34,000 |
| 2013 | $851 +1.3% | $34,000 |
| 2012 | $840 -1.2% | $34,000 |
| 2011 | $851 | $34,000 +21.4% |
| 2010 | -- | $28,000 |
| 2009 | -- | $28,000 |
| 2008 | -- | $28,000 |
| 2007 | -- | $28,000 |
| 2006 | -- | $28,000 |
Find assessor info on the county website
Monthly payment
Est. payment
Payment breakdown
Explore the cost of this home by adjusting the details. Changes won't be saved.Climate risks
Neighborhood: 53548
Nearby schools
Schools provided by the listing agent
- Elementary: Madison
- Middle: Franklin
- High: Parker
- District: Janesville
Source: SCWMLS. This data may not be complete. We recommend contacting the local school district to confirm school assignments for this home.
Similar homes
- $660,0004 bd4 ba3.2k sqft3774 Red Stone Dr, Janesville, WI 53548For Sale
 MLS ID #2030848, Lori Hagemann. SCWMLS
 - $530,0004 bd5 ba3.3k sqft605 Cambridge Dr, Janesville, WI 53548For Sale
 MLS ID #2032499, Mary Gilbank. SCWMLS
 - $729,9004 bd3 ba3.6k sqft2670 N Britt Rd, Janesville, WI 53548For Sale
 MLS ID #2032302, Cindy Simonson. SCWMLS
 - $630,0004 bd4 ba2.5k sqft3819 Huntington Ct, Janesville, WI 53546For Sale
 MLS ID #2032228, Rhonda Oshel. SCWMLS
