Sophisticated 6BR/3BA ranch blending refined design with exceptional comfort. The split-bedroom layout elevates privacy, while the primary suite impresses with a spa-level tile shower and generous walk-in closet. The lower level; with 9’ ceilings, a stylish family room and two additional bedrooms, supports elegant multi-generational living. Premium upgrades/per Seller include polycoat garage flooring, stamped/extended patio with natural-gas hookup, fully fenced yard, updated lighting, freshly painted throughout, ducts recently cleaned and dual laundry setups. Situated in the Milton School District with effortless interstate access.
Active
Price cut: $25K (9/18)
$599,900
3551 Pickard Dr, Milton, WI 53563
6beds
2,797sqft
Single Family Residence
Built in 2024
0.25 Acres Lot
$596,400 Zestimate®
$214/sqft
$-- HOA
What's special
- --
- on Zillow
- 361
- views
- 21
- saves
Zillow last checked:
Listing updated:
Listed by:
Jerilyn Endrizzi,
Coldwell Banker Real Estate Group
Source: SCWMLS,MLS#: 2030198
Facts & features
Interior
Bedrooms & bathrooms
- Bedrooms: 6
- Bathrooms: 3
- Full bathrooms: 3
- Main level bathrooms: 2
Primary bedroom
- Level: Main
- Area: 180
- Dimensions: 15 x 12
Bedroom 2
- Level: Main
- Area: 110
- Dimensions: 11 x 10
Bedroom 3
- Level: Main
- Area: 121
- Dimensions: 11 x 11
Bedroom 4
- Level: Main
- Area: 132
- Dimensions: 12 x 11
Bedroom 5
- Level: Lower
- Area: 156
- Dimensions: 12 x 13
Family room
- Area: 312
- Dimensions: 24 x 13
Kitchen
- Features: Breakfast Bar, Pantry, Kitchen Island, Range/Oven, Refrigerator, Dishwasher, Microwave, Disposal
- Level: Main
- Area: 143
- Dimensions: 13 x 11
Living room
- Level: Main
- Area: 266
- Dimensions: 19 x 14
Heating
- Forced Air
Cooling
- Central Air
Appliances
- Included: Washer, Dryer, Water Softener Included
- Laundry: Main Level
Features
- Walk-In Closet(s), At Least 1 tub, Split bedrooms, Internet- Fiber available, Smart doorbell, Bedroom
- Basement: Full,Full Size Windows/Exposed,Finished,Sump Pump
- Has fireplace: No
Interior area
- Total structure area: 2,797
- Total interior livable area: 2,797 sqft
- Finished area above ground: 1,925
Video & virtual tour
Property
Parking
- Total spaces: 3
- Parking features: Additional Parking, Attached, Garage Door Opener
- Attached garage spaces: 3
- Has uncovered spaces: Yes
Features
- Levels: One
- Stories: 1
- Patio & porch: Patio
- Fencing: Fenced
Lot
- Size: 0.25 Acres
- Dimensions: 115x70x115x70
Details
- Parcel number: 241 0204400032
- Zoning: RES
- Special conditions: Restrictions/Covenants
Construction
Type & style
- Home type: SingleFamily
- Architectural style: Ranch
- Property subtype: Single Family Residence
Materials
- Vinyl Siding, Aluminum Siding, Stone
- Foundation: Poured concrete foundatn
Condition
- Year built: 2024
Details
- Builder name: Acadia
- Warranty included: Yes
Utilities & green energy
- Sewer: Public Sewer
- Water: Public
- Utilities for property: Cable Available
Community & HOA
Community
- Subdivision: Ridges of Rock County
Location
- Region: Milton
Financial & listing details
- Price per square foot: $214/sqft
- Tax assessed value: $69,100
- Annual tax amount: $1,159
- Date on market: 8/11/2026
- Inclusions: Range/Oven, Dishwasher, Microwave, Refrigerator, One Speed Queen Washer/Dryer set on main level and one Electrolux Front Loading Washer/Dryer set on LL, Water Softener, garage Opener and Remote(s), Sump Pump.
- Exclusions: Seller's personal property
Estimated market value
$596,400
$567,000 - $626,000
$3,131/mo
Price history
| Date | Event | Price |
|---|---|---|
| 9/18/2026 | Price change | $599,900-4%$214/sqft |
Source: SCWMLS #2030198 Report a problem | ||
| 8/24/2026 | Listed for sale | $624,900+18.5%$223/sqft |
Source: SCWMLS #2030198 Report a problem | ||
| 6/19/2025 | Sold | $527,400+12.2%$189/sqft |
Source: Public Record Report a problem | ||
| 5/28/2025 | Contingent | $469,990$168/sqft |
Source:  WIREX MLS #1986164 Report a problem WIREX MLS #1986164 Report a problem | ||
| 9/19/2024 | Listed for sale | $469,990+527.5%$168/sqft |
Source: WIREX MLS #1986164 Report a problem | ||
| 8/28/2024 | Sold | $74,900$27/sqft |
Source: Public Record Report a problem | ||
Public tax history
| Year | Property taxes | Tax assessment |
|---|---|---|
| 2025 | $1,100 +156.5% | $69,100 +169.9% |
| 2024 | $429 +68.7% | $25,600 +81.6% |
| 2023 | $254 -27.9% | $14,100 |
| 2022 | $353 +5.4% | $14,100 |
| 2021 | $334 -0.8% | $14,100 |
| 2020 | $337 +3% | $14,100 |
| 2019 | $327 -12.9% | $14,100 -2.8% |
| 2018 | $376 | $14,500 |
| 2017 | $376 +1.1% | $14,500 |
| 2016 | $372 +8% | $14,500 |
| 2014 | $344 -1.5% | $14,500 -31.3% |
| 2013 | $349 -29.7% | $21,100 |
| 2012 | $497 -1.3% | $21,100 |
| 2011 | $503 | $21,100 +27.1% |
| 2010 | -- | $16,600 |
| 2009 | -- | $16,600 |
| 2008 | -- | $16,600 |
| 2007 | -- | $16,600 |
Find assessor info on the county website
Monthly payment
Est. payment
Payment breakdown
Explore the cost of this home by adjusting the details. Changes won't be saved.Climate risks
Neighborhood: 53563
Nearby schools
Schools provided by the listing agent
- Middle: Milton
- High: Milton
- District: Milton
Source: SCWMLS. This data may not be complete. We recommend contacting the local school district to confirm school assignments for this home.

Similar homes
- $589,9003 bd2 ba1.8k sqft3525 Samson Dr, Milton, WI 53563For Sale
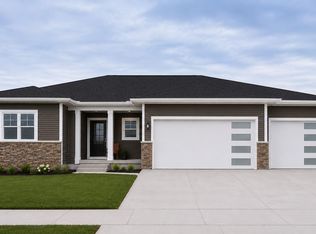 MLS ID #2032660, Jamie Leeder. SCWMLS
 - $579,9003 bd2 ba1.8k sqft5465 Samuel Dr, Milton, WI 53563For Sale
 MLS ID #2032813, Jamie Leeder. SCWMLS
 - $529,9004 bd3 ba2k sqft4869 Monarch Dr, Milton, WI 53563New Construction
 MLS ID #2031805, Mary Gilbank. SCWMLS
 - $399,9003 bd3 ba2.7k sqft3496 Pickard Dr, Milton, WI 53563For Sale
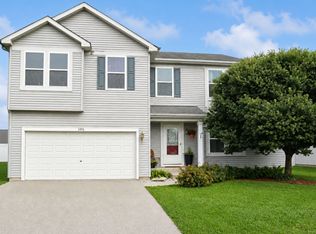 MLS ID #2027989, Caitlin Cadd. SCWMLS
