Estimate completion date June 2026. Beautiful 1,801 sq ft new construction home in a desirable Milton subdivision, located in the popular Milton School District. This 2-bedroom split-bedroom design offers privacy and functionality with an open-concept layout, cozy fireplace, and quality Black windows throughout. The kitchen features stunning custom-built Amish cabinetry and flows seamlessly into the dining and living areas—perfect for entertaining. The spacious primary suite includes a walk-in closet and custom tile shower. One additional bedroom, main floor laundry, and a convenient mudroom add everyday ease. The lower level adds over 1000 sq ft. finished with two egress windows, two bedrooms, living room areas, plus a wet bar, bathroom.—ideal for extended living space. Minutes from Milton and Janesville shopping, with easy access to I-90 and Hwy 26. A perfect blend of quality, location, North on cty Y east on wright rd.
For sale
$629,900
3574 Pickard Dr, Janesville, WI 53546
4beds
2,840sqft
:
Get pre-qualified$5,054/mo
Single Family Residence
Built in 2026
0.25 Acres Lot
$628,300 Zestimate®
$222/sqft
$-- HOA
What's special
- --
- on Zillow |
- 382
- views |
- 7
- saves |
Zillow last checked:
Listing updated:
Listed by:
Jamie Leeder,
Century 21 Affiliated
Source: SCWMLS,MLS#: 2027810
Facts & features
Interior
Bedrooms & bathrooms
- Bedrooms: 4
- Bathrooms: 3
- Full bathrooms: 3
- Main level bathrooms: 2
Primary bedroom
- Level: Main
- Area: 288
- Dimensions: 18 x 16
Bedroom 2
- Level: Main
- Area: 182
- Dimensions: 14 x 13
Bedroom 3
- Level: Lower
- Area: 180
- Dimensions: 12 x 15
Bedroom 4
- Level: Lower
- Area: 182
- Dimensions: 13 x 14
Dining room
- Level: Main
- Area: 182
- Dimensions: 13 x 14
Kitchen
- Level: Main
- Area: 132
- Dimensions: 12 x 11
Living room
- Level: Main
- Area: 418
- Dimensions: 19 x 22
Heating
- Forced Air
Features
- Mud Room, Rec Room
- Basement: Full
- Has fireplace: Yes
- Fireplace features: Gas
Interior area
- Total structure area: 2,840
- Total interior livable area: 2,840 sqft
- Finished area above ground: 1,801
Property
Parking
- Total spaces: 3
- Parking features: Additional Parking
- Garage spaces: 3
- Has uncovered spaces: Yes
Features
- Levels: One
- Stories: 1
Lot
- Size: 0.25 Acres
- Dimensions: 95x115
Details
- Parcel number: 000
- Zoning: res
Construction
Type & style
- Home type: SingleFamily
- Architectural style: Ranch
- Property subtype: Single Family Residence
Materials
- Vinyl Siding
Condition
- Year built: 2026
Utilities & green energy
- Sewer: Public Sewer
- Water: Public
Community & HOA
Location
- Region: Janesville
Financial & listing details
- Price per square foot: $222/sqft
- Annual tax amount: $480
- Date on market: 7/10/2026
Estimated market value
$628,300
$597,000 - $660,000
$2,862/mo
Price history
| Date | Event | Price |
|---|---|---|
| 7/10/2026 | Listed for sale | $629,900$222/sqft |
Source: SCWMLS #2027810 Report a problem | ||
Public tax history
Tax history is unavailable.
Monthly payment
Est. payment
Payment breakdown
Explore the cost of this home by adjusting the details. Changes won't be saved.Climate risks
Neighborhood: 53546
Nearby schools
GreatSchools rating
- 6/10Jefferson Elementary SchoolGrades: PK-5Distance: 0.7 mi
- 4/10Marshall Middle SchoolGrades: 6-8Distance: 1.6 mi
- 5/10Craig High SchoolGrades: 9-12Distance: 1.8 mi
Schools provided by the listing agent
- Middle: Milton
- High: Milton
- District: Milton
Source: SCWMLS. This data may not be complete. We recommend contacting the local school district to confirm school assignments for this home.
- $234,0002 bd1 ba920 sqft1810 Gershwin Dr, Janesville, WI 53545Off Market
- $273,100-- bd-- ba-- sqft1810 Gershwln Dr, Janesville, WI 53545Off Market
- $529,9003 bd2 ba1.7k sqft3810 N Woodbury Ln, Janesville, WI 53545New Construction

- $434,9003 bd2 ba1.7k sqft3829 N Woodbury Ln, Janesville, WI 53545Sold

- $379,9002 bd2 ba1.5k sqft3801 N Woodbury Ln, Janesville, WI 53545New Construction
- $134,9001.64 AcresL95 W Fieldwood Dr, Janesville, WI 53545Lot/Land
- $331,400-- bd-- ba-- sqft1033 Tripoli Rd, Janesville, WI 53545Off Market
- $250,3003 bd1 ba1.1k sqft1816 Gershwin Dr, Janesville, WI 53545Off Market
A local agent can set up tours, give advice and negotiate with sellers.
Similar homes
- $529,9004 bd3 ba2.8k sqft2726 Autumn Ln, Janesville, WI 53546For Sale
 MLS ID #2028694, Sally Astin. SCWMLS
 - $534,9004 bd3 ba2.1k sqft1941 Sequoia, Janesville, WI 53545New Construction
 MLS ID #2029172, Chris Mayhew. SCWMLS
 - $449,9004 bd3 ba2k sqft1966 Sequoia, Janesville, WI 53545New Construction
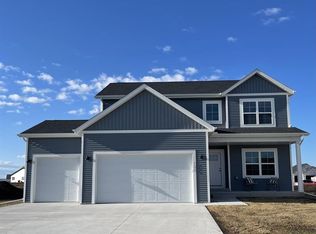 MLS ID #2029295, Chris Mayhew. SCWMLS
 - $449,9004 bd3 ba2k sqft3804 Green Ash, Janesville, WI 53545New Construction
 MLS ID #2029296, Chris Mayhew. SCWMLS
 - $509,9003 bd2 ba1.7k sqft3806 Green Ash, Janesville, WI 53545New ConstructionMLS ID #2029171, Chris Mayhew. SCWMLS
- $499,9003 bd2 ba1.7k sqft3830 Green Ash Dr, Janesville, WI 53545New ConstructionMLS ID #2029098, Chris Mayhew. SCWMLS
- $449,9003 bd2 ba1.6k sqft1974 Sequoia, Janesville, WI 53545New ConstructionMLS ID #2029225, Chris Mayhew. SCWMLS
- $499,9004 bd3 ba2.5k sqft11216 N Shoes Way, Edgerton, WI 53534For SaleMLS ID #2029228, Michael Weiss. SCWMLS
- $429,9003 bd2 ba1.6k sqft1960 Sequoia Dr, Janesville, WI 53545New ConstructionMLS ID #2029234, Chris Mayhew. SCWMLS
- $439,9003 bd2 ba1.6k sqft1980 Sequoia, Janesville, WI 53545New ConstructionMLS ID #2029150, Chris Mayhew. SCWMLS
- $385,0003 bd3 ba2.2k sqft4152 Hawkridge Dr, Janesville, WI 53546For SaleMLS ID #2028876, Lori Hagemann. SCWMLS
- $459,0004 bd4 ba2.5k sqft4252 Fox Hills Ct, Janesville, WI 53546For SaleMLS ID #2015853, Lindsey Chrostowski. SCWMLS
- $629,9003 bd4 ba1.8k sqftLOT 15 Arbor Ridge Way, Janesville, WI 53548For SaleMLS ID #2016547, Jamie Leeder. SCWMLS
- $599,9004 bd3 ba3k sqft5614 N Vista Ln, Janesville, WI 53548For SaleMLS ID #2023731, Janice Snippen. SCWMLS
- $445,0004 bd3 ba2.5k sqft5201 N Grandeur Dr, Milton, WI 53563For SaleMLS ID #2028667, Jeff Zuelke. SCWMLS
- $514,9004 bd3 ba2.3k sqft772 N Waveland Rd, Janesville, WI 53545For SaleMLS ID #2023811, Kelly McPherson. SCWMLS
- $650,0003 bd3 ba1.9k sqft3486 Joshua Dr, Milton, WI 53563New ConstructionMLS ID #2025100, Agim Mahmudi. SCWMLS
- $360,9003 bd3 ba2.8k sqft4409 Southwyck Dr, Janesville, WI 53546For SaleMLS ID #2026886, Tasheka Gosha. SCWMLS
- $449,9004 bd3 ba2k sqft3805 N Woodbury Ln, Janesville, WI 53545New ConstructionMLS ID #2015947, Chris Mayhew. SCWMLS
- $519,9003 bd2 ba1.7k sqft3822 N Woodbury Ln, Janesville, WI 53545New ConstructionMLS ID #2018653, Chris Mayhew. SCWMLS
