A rare opportunity on Janesville’s west side, this well-maintained duplex is tucked away on a quiet cul-de-sac and offers two spacious 3-bedroom units with strong rental history and thoughtful updates throughout. 533 Harvard features 3 bedrooms, 2.5 baths, a private primary suite, and an attached oversized 2-car garage. Current rent is below market due to a long-term tenant, creating potential for future income growth. 2626 Harvard offers 3 bedrooms, 1.5 baths, and an attached 1-car garage. Both units are tenant occupied and have been consistently rented, making this an attractive option for investors or an owner-occupant looking to offset monthly expenses. A solid property in a desirable location with space, convenience, and dependable rental performance. Please allow 24-hour notice for all showings as these units are tenant occupied.
For sale
$369,900
2626 Harvard Dr, Janesville, WI 53548
6beds
2,466sqft
Duplex
Built in 1984
-- sqft lot
$361,600 Zestimate®
$150/sqft
$-- HOA
What's special
- --
- on Zillow |
- 276
- views |
- 12
- saves |
Zillow last checked:
Listing updated:
Listed by:
Paul Schieldt,
Coldwell Banker The Realty Group
Source: SCWMLS,MLS#: 2027767
Facts & features
Interior
Bedrooms & bathrooms
- Bedrooms: 6
- Bathrooms: 5
- Full bathrooms: 3
- 1/2 bathrooms: 2
Heating
- Natural Gas, Forced Air
Features
- Basement: Partial,Finished,Partially Finished
Interior area
- Total structure area: 2,466
- Total interior livable area: 2,466 sqft
Property
Parking
- Total spaces: 6
- Parking features: 1 stall garage, 2 stall garage, Attached, 1 space, 2 spaces, Outside, Concrete, Off Street
- Attached garage spaces: 3
- Details: Outside
Features
- Levels: One and One Half
Lot
- Size: 0.29 Acres
Details
- Parcel number: 0127300024
- Zoning: R-1
Construction
Type & style
- Home type: MultiFamily
- Property subtype: Duplex
Materials
- Vinyl Siding
- Foundation: Poured concrete foundatn
Condition
- Year built: 1984
Utilities & green energy
- Sewer: Public Sewer, Holding Tank
- Water: Public
- Utilities for property: Separate elec meters, Separate gas meters, Separate water meters
Community & HOA
Location
- Region: Janesville
Financial & listing details
- Price per square foot: $150/sqft
- Tax assessed value: $257,300
- Annual tax amount: $4,661
- Date on market: 7/10/2026
- Inclusions: 2 Stoves, 2 Refrigerators, Blinds, 2 Openers, 2 Remotes
- Exclusions: Tenants personal property
- Total actual rent: 32340
Estimated market value
$361,600
$344,000 - $380,000
$1,744/mo
Price history
| Date | Event | Price |
|---|---|---|
| 7/10/2026 | Listed for sale | $369,900+183.4%$150/sqft |
Source: SCWMLS #2027767 Report a problem | ||
| 6/19/2014 | Sold | $130,500+0.5%$53/sqft |
Source: Public Record Report a problem | ||
| 4/25/2014 | Listed for sale | $129,900$53/sqft |
Source: The Realty Group of South Central Wisconsin LLC #1713267 Report a problem | ||
Public tax history
| Year | Property taxes | Tax assessment |
|---|---|---|
| 2025 | $4,591 +4.9% | $257,300 |
| 2024 | $4,377 -0.4% | $257,300 |
| 2023 | $4,395 -6.3% | $257,300 +30.1% |
| 2022 | $4,692 -0.8% | $197,700 |
| 2021 | $4,731 +4.8% | $197,700 |
| 2020 | $4,516 +2.3% | $197,700 |
| 2019 | $4,413 +16.4% | $197,700 +37.3% |
| 2018 | $3,792 | $144,000 |
| 2017 | $3,792 +3.2% | $144,000 |
| 2016 | $3,673 +5.3% | $144,000 -0.3% |
| 2014 | $3,487 -1.9% | $144,500 |
| 2013 | $3,554 +1.3% | $144,500 |
| 2012 | $3,506 -1.1% | $144,500 |
| 2011 | $3,547 | $144,500 +1.3% |
| 2010 | -- | $142,600 |
| 2009 | -- | $142,600 |
| 2008 | -- | $142,600 |
| 2007 | -- | $142,600 |
| 2006 | -- | $142,600 |
Find assessor info on the county website
Monthly payment
Est. payment
Payment breakdown
Explore the cost of this home by adjusting the details. Changes won't be saved.Climate risks
Neighborhood: 53548
Nearby schools
GreatSchools rating
- 7/10Washington Elementary SchoolGrades: PK-5Distance: 0.7 mi
- 3/10Franklin Middle SchoolGrades: 6-8Distance: 0.2 mi
- 3/10Parker High SchoolGrades: 9-12Distance: 0.7 mi
Schools provided by the listing agent
- Middle: Franklin
- High: Parker
- District: Janesville
Source: SCWMLS. This data may not be complete. We recommend contacting the local school district to confirm school assignments for this home.
- $340,9003 bd2 ba2.4k sqft537-539 Harvard Ct, Janesville, WI 53115Off Market
- $330,0006 bd4 ba2.4k sqft537-539 Harvard Dr, Janesville, WI 53548Sold

- $330,0006 bd3 ba2.2k sqft537 Harvard Ct, Janesville, WI 53548Sold
- $362,3004 bd3 ba3k sqft2702 Harvard Dr, Janesville, WI 53548Off Market

- $340,9003 bd2 ba2.4k sqft542-544 Harvard, Janesville, WI 53548Off Market
- $377,3006 bd4 ba2.8k sqft541 Harvard Ct, Janesville, WI 53548Off Market
- $332,2006 bd3 ba2.2k sqft542 Harvard Ct, Janesville, WI 53548Off Market
- $250,0006 bd3 ba2.4k sqft2602 Harvard Dr, Janesville, WI 53548Sold
A local agent can set up tours, give advice and negotiate with sellers.
A local lender can help you make sure your offer is ready when you are.
Similar homes
- $375,0003 bd3 ba1.6k sqft2510 Andre Ave, Janesville, WI 53545For Sale
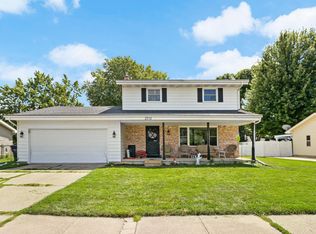 MLS ID #2030827, Hansen Home Team. SCWMLS
 - $274,9003 bd3 ba1.3k sqft315 N Chatham St, Janesville, WI 53548For Sale
 MLS ID #2030616, Marisol Soto. SCWMLS
 - $379,0003 bd2 ba1.7k sqft3321 Crabapple Ln #2, Janesville, WI 53545For Sale
 MLS ID #2030524, Jacqueline Watson-Giese. SCWMLS
 - $359,9003 bd3 ba2.3k sqft3316 Afton Rd, Janesville, WI 53548For Sale
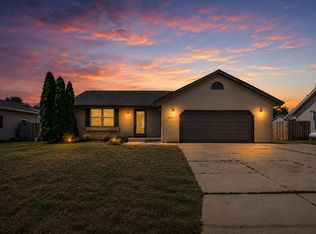 MLS ID #2025313, Ken Brenner. SCWMLS
 - $385,0003 bd2 ba2.1k sqft163 Valley Dr, Janesville, WI 53546For SaleMLS ID #2030460, Trish Schaefer. SCWMLS
- $289,0004 bd3 ba1.9k sqft1230 N Harmony Dr, Janesville, WI 53545For SaleMLS ID #2030847, Ron C Williams. SCWMLS
- $510,0004 bd4 ba3.2k sqft720 Waveland Rd, Janesville, WI 53548For SaleMLS ID #2026231, Lorri & Tanya Team. SCWMLS
- $399,9004 bd3 ba2.8k sqft921 Park Ridge Rd, Janesville, WI 53546For SaleMLS ID #2029899, Kerri Walker. SCWMLS
- $454,0003 bd2 ba2k sqft3377 N Hackbarth ROAD, Janesville, WI 53548ActiveMLS ID #1970563, Malgorzata Dworkiewicz. WIREX MLS
- $374,9003 bd2 ba2.1k sqft2400 W Avalon Rd, Janesville, WI 53546For SaleMLS ID #2029972, Aaron Weber. SCWMLS
- $359,0003 bd2 ba1.9k sqft1223 Alpine Dr, Janesville, WI 53546For SaleMLS ID #2030077, Dillon T Burke. SCWMLS
- $319,0004 bd2 ba2.6k sqft228 Milton Ave, Janesville, WI 53545For SaleMLS ID #2027159, Vikki Triggs. SCWMLS
- $385,5003 bd3 ba2k sqft1331 S Crosby Ave, Janesville, WI 53546For SaleMLS ID #2027042, Kaye Fulton. SCWMLS
- $367,0004 bd3 ba2k sqft4211 Wilshire Ln, Janesville, WI 53546For SaleMLS ID #2025680, Derick Dahlby. SCWMLS
- $370,0004 bd2 ba2k sqft2418 Wesley Ave, Janesville, WI 53545For SaleMLS ID #2024201, Jake D Johnson. SCWMLS
- $379,5003 bd2 ba1.4k sqft4022 Kingsford Dr, Janesville, WI 53546For SaleMLS ID #2030536, Lori Hagemann. SCWMLS
- $360,9003 bd3 ba2.8k sqft4409 Southwyck Dr, Janesville, WI 53546For SaleMLS ID #2026886, Tasheka Gosha. SCWMLS
- $449,0004 bd3 ba3.2k sqft3130 Rockport Park DRIVE, Janesville, WI 53548ActiveMLS ID #1968686, JJ Hausmann Team*. WIREX MLS
- $339,9004 bd2 ba1.5k sqft816 N Randall Ave, Janesville, WI 53545For SaleMLS ID #2030304, Chris Mayhew. SCWMLS
- $199,9003 bd2 ba1.5k sqft515 N Pearl St, Janesville, WI 53548For SaleMLS ID #2023631, Mike Heiman. SCWMLS
