Is there a 4-bedroom home in Janesville with luxury finishes and true multi-generational living space? Step inside this custom-built home near Arbor Ridge neighborhood to a vaulted great room, rich hardwood flooring (ML), Amish solid wood interior doors, & a beautiful dual-sided fireplace that creates a warm focal point between living spaces. The sunroom offers peaceful backyard views of the greenbelt & bike path. A chef’s kitchen showcases granite countertops, Amish custom cabinetry, dual in-wall ovens, & premium finishes. The primary suite incl large walk-in closet, tiled walk-in shower, & separate soaking tub for a spa-like retreat. The finished walkout LL lives like a private residence with its own kitchen/bar, laundry, heated ceramic plank tile flooring, & a bonus room that could function as a 5th BR, office, workout rm, or guest suite. Heated garage floor, attic storage loft, brick patio, & all wall-mounted TVs are incl. Thoughtful craftsmanship for lasting memories!
For sale
Price cut: $15.9K (7/7)
$846,000
441 Willow Springs Ct, Janesville, WI 53548
4beds
4,110sqft
:
Get pre-qualified$5,584/mo
Single Family Residence
Built in 2015
0.43 Acres Lot
$824,300 Zestimate®
$206/sqft
$-- HOA
What's special
- --
- on Zillow |
- 589
- views |
- 18
- saves |
Zillow last checked:
Listing updated:
Listed by:
Michael Ferrari,
Better Homes and Gardens Real Estate Dream Partners
Source: SCWMLS,MLS#: 2022919
Facts & features
Interior
Bedrooms & bathrooms
- Bedrooms: 4
- Bathrooms: 4
- Full bathrooms: 3
- 1/2 bathrooms: 1
- Main level bathrooms: 2
Primary bedroom
- Level: Main
- Area: 221
- Dimensions: 17 x 13
Bedroom 2
- Level: Main
- Area: 144
- Dimensions: 12 x 12
Bedroom 3
- Level: Main
- Area: 132
- Dimensions: 12 x 11
Bedroom 4
- Level: Lower
- Area: 132
- Dimensions: 12 x 11
Family room
- Area: 476
- Dimensions: 34 x 14
Kitchen
- Features: Breakfast Bar, Dishwasher, Disposal, Kitchen Island, Microwave, Range/Oven, Refrigerator
- Level: Main
- Area: 256
- Dimensions: 16 x 16
Living room
- Level: Main
- Area: 323
- Dimensions: 19 x 17
Heating
- Forced Air, Radiant Floor, Zoned
Cooling
- Central Air
Appliances
- Included: Washer, Dryer, Water Softener Included, Bar Fridge
- Laundry: Main Level
Features
- Walk-In Closet(s), Great room, Vaulted Ceiling(s), Jetted bathtub, At Least 1 tub, Separate living quarters, Internet- Fiber available, Smart doorbell, Ceiling Fan(s), Entrance Foyer, Office Exterior Entry, Primary Bath, Sun Room, Den/Office, Bonus Room, Second Kitchen
- Basement: Full,Walk-Out Access,Finished,8'+ Ceiling,Storage Space,Daylight,Dual entry,Laundry hookups
- Number of fireplaces: 1
- Fireplace features: 1 fireplace, Gas
Interior area
- Total structure area: 4,110
- Total interior livable area: 4,110 sqft
- Finished area above ground: 2,550
Property
Parking
- Total spaces: 3
- Parking features: Additional Parking, Attached, Heated Garage, Insulated, Garage Door Opener
- Attached garage spaces: 3
- Has uncovered spaces: Yes
Features
- Levels: One
- Stories: 1
- Patio & porch: Deck, Patio, Covered
- Exterior features: Electronic pet containmnt
Lot
- Size: 0.43 Acres
- Dimensions: 117x158
- Features: Adjacent park/public land, Corner Lot, Cul-De-Sac
Details
- Parcel number: 241 0134100211
- Zoning: Res
Construction
Type & style
- Home type: SingleFamily
- Architectural style: Ranch
- Property subtype: Single Family Residence
Materials
- Brick, Stone, Vinyl Siding
- Foundation: Poured concrete foundatn
Condition
- Year built: 2015
Utilities & green energy
- Sewer: Public Sewer
- Water: Public
- Utilities for property: Cable Available, Internet - Cable, Internet - DSL
Community & HOA
Community
- Security: Smoke Detector(s)
Location
- Region: Janesville
Financial & listing details
- Price per square foot: $206/sqft
- Tax assessed value: $562,100
- Annual tax amount: $10,182
- Date on market: 5/11/2026
- Inclusions: Main level: stovetop, dual in-wall oven, refrigerator, microwave, dishwasher, washer, dryer. Lower level: stove/range, refrigerator, microwave, washer, dryer. Plus 6 wall-mounted tvs & mounts.
- Exclusions: Seller's personal property. Negotiable: Amish bar stools in kitchen, Amish dining room table & 10 chairs, living room entertainment wall unit.
Estimated market value
$824,300
$783,000 - $866,000
$3,812/mo
Price history
| Date | Event | Price |
|---|---|---|
| 7/7/2026 | Price change | $846,000-1.8%$206/sqft |
Source: SCWMLS #2022919 Report a problem | ||
| 7/2/2026 | Listed for sale | $861,900$210/sqft |
Source: SCWMLS #2022919 Report a problem | ||
| 6/16/2026 | Contingent | $861,900$210/sqft |
Source:  WIREX MLS #2022919 Report a problem WIREX MLS #2022919 Report a problem | ||
| 5/21/2026 | Listed for sale | $861,900+12212.9%$210/sqft |
Source: WIREX MLS #2022919 Report a problem | ||
| 4/15/2014 | Sold | $7,000-29.3%$2/sqft |
Source: Public Record Report a problem | ||
| 11/22/2013 | Listing removed | $9,900$2/sqft |
Source: Shorewest REALTORS #1600122 Report a problem | ||
| 3/14/2013 | Price change | $9,900-47.6%$2/sqft |
Source: Shorewest REALTORS #1600122 Report a problem | ||
| 6/30/2012 | Price change | $18,900-27.3%$5/sqft |
Source: Shorewest REALTORS #1600122 Report a problem | ||
| 6/22/2011 | Price change | $26,000-7.1%$6/sqft |
Source: Shorewest REALTORS #1600122 Report a problem | ||
| 4/6/2011 | Listed for sale | $28,000-15.2%$7/sqft |
Source: Shorewest REALTORS #1600122 Report a problem | ||
| 10/12/2005 | Sold | $33,000$8/sqft |
Source: Public Record Report a problem | ||
Public tax history
| Year | Property taxes | Tax assessment |
|---|---|---|
| 2025 | $9,904 +5.1% | $562,100 |
| 2024 | $9,425 -0.2% | $562,100 |
| 2023 | $9,440 -0.3% | $562,100 +38.9% |
| 2022 | $9,466 -0.6% | $404,800 |
| 2021 | $9,523 +3.9% | $404,800 |
| 2020 | $9,163 +2.6% | $404,800 |
| 2019 | $8,932 +13.4% | $404,800 +34% |
| 2018 | $7,876 | $302,100 |
| 2017 | $7,876 +2.7% | $302,100 |
| 2016 | $7,667 +694.6% | $302,100 +668.7% |
| 2014 | $965 -1.9% | $39,300 |
| 2013 | $984 +1.3% | $39,300 |
| 2012 | $971 -1.2% | $39,300 |
| 2011 | $983 | $39,300 +22.4% |
| 2010 | -- | $32,100 |
| 2009 | -- | $32,100 |
| 2008 | -- | $32,100 |
| 2007 | -- | $32,100 |
| 2006 | -- | $32,100 |
Find assessor info on the county website
Monthly payment
Est. payment
Payment breakdown
Explore the cost of this home by adjusting the details. Changes won't be saved.Climate risks
Neighborhood: 53548
Nearby schools
GreatSchools rating
- 5/10Madison Elementary SchoolGrades: PK-5Distance: 1.1 mi
- 3/10Franklin Middle SchoolGrades: 6-8Distance: 1 mi
- 3/10Parker High SchoolGrades: 9-12Distance: 0.3 mi
Schools provided by the listing agent
- Elementary: Madison
- Middle: Franklin
- High: Parker
- District: Janesville
Source: SCWMLS. This data may not be complete. We recommend contacting the local school district to confirm school assignments for this home.
- $397,7004 bd3 ba2.4k sqft429 Willow Springs Ct, Janesville, WI 53548Off Market
- $401,9004 bd3 ba2.1k sqft440 Willow Springs Ct, Janesville, WI 53548Off Market

- $296,300-- bd-- ba-- sqft3444 Mineral Point Ave, Janesville, WI 53548Off Market
- $287,3003 bd1 ba1.7k sqft3444 Mineral Point, Janesville, WI 53548Off Market
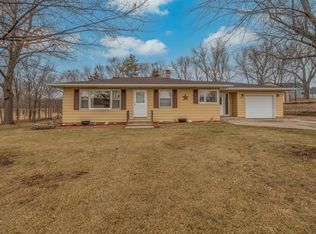
- $1,700-- bd-- ba-- sqftMineral Point Rd, Janesville, WI 53548Off Market
- $502,9002 bd3 ba2.7k sqft419 Willow Springs Ct, Janesville, WI 53548Off Market
- $519,2005 bd4 ba3.6k sqft428 Willow Springs Ct, Janesville, WI 53548Off Market
- $2,5003 bd1 ba1.7k sqft3444 W Mineral Point Rd, Janesville, WI 53548Off Market
A local agent can set up tours, give advice and negotiate with sellers.
A local lender can help you make sure your offer is ready when you are.
Similar homes
- $849,0004 bd4 ba5k sqft5035 N Northwood Trce, Janesville, WI 53545For Sale
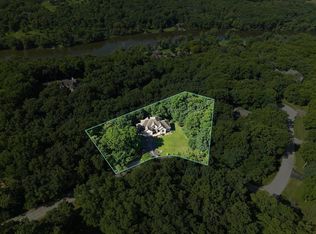 MLS ID #2026385, Tim Norland. SCWMLS
 - $480,0004 bd4 ba3.2k sqft720 Waveland Rd, Janesville, WI 53548For Sale
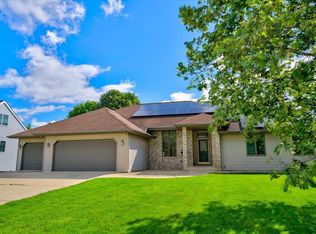 MLS ID #2026231, Lorri & Tanya Team. SCWMLS
 - $549,9004 bd3 ba3.4k sqft907 Cambridge Dr, Janesville, WI 53548For Sale
 MLS ID #2025370, Caitlin Schmidt. SCWMLS
 - $449,0004 bd3 ba3.2k sqft3130 Rockport Park DRIVE, Janesville, WI 53548Active
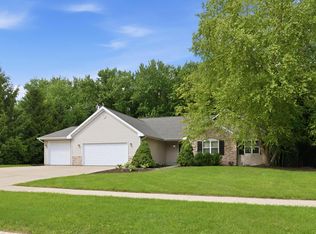 MLS ID #1968686, JJ Hausmann Team*. WIREX MLS
 - $559,9003 bd3 ba2.1k sqft3742 Bluewing Pl, Janesville, WI 53546For SaleMLS ID #2029184, Kelly McPherson. SCWMLS
- $499,9003 bd3 ba2.5k sqft2938 Yale Dr, Janesville, WI 53548For SaleMLS ID #2025076, Tammy Lund. SCWMLS
- $539,9003 bd3 ba2.7k sqft3636 W Rockport Rd, Janesville, WI 53548For SaleMLS ID #2018280, Charla Piper. SCWMLS
- $649,9005 bd4 ba4.5k sqft4230 N Juniper Dr, Janesville, WI 53545For SaleMLS ID #2020200, Mary Ellen Mackey. SCWMLS
- $855,0004 bd5 ba3.7k sqft323 Wileman Dr, Edgerton, WI 53534For SaleMLS ID #2023718, Mike Skog. SCWMLS
- $524,9006 bd7 ba3.8k sqft2200 W Memorial Dr, Janesville, WI 53548For SaleMLS ID #2025241, Karla Clark. SCWMLS
- $--3 bd4 ba3.2k sqft4842 Sumpter Dr, Milton, WI 53563AuctionAuction.com 2
- $824,9004 bd4 ba3k sqft5542 E L T Townline Rd, Beloit, WI 53511For SaleMLS ID #2026758, Jaron Bertelsen. SCWMLS
- $750,0004 bd4 ba3.5k sqft6641 N Kennedy Rd, Milton, WI 53563For SaleMLS ID #2019761, Rachel Langer. SCWMLS
- $459,9003 bd2 ba2.1k sqft782 N Waveland Rd, Janesville, WI 53545For SaleMLS ID #2025035, Mary Gilbank. SCWMLS
- $459,0003 bd2 ba2k sqft3377 N Hackbarth ROAD, Janesville, WI 53548ActiveMLS ID #1970563, Malgorzata Dworkiewicz. WIREX MLS
- $499,0003 bd4 ba4k sqft414 Clearview Ct, Janesville, WI 53548For SaleMLS ID #2019176, Kevin Clark. SCWMLS
- $529,9004 bd3 ba2.8k sqft2726 Autumn Ln, Janesville, WI 53546For SaleMLS ID #2028694, Sally Astin. SCWMLS
- $590,0006 bd4 ba3.7k sqft5416 N County Road H, Janesville, WI 53548For SaleMLS ID #2022219, Living In Madison Real Estate Group. SCWMLS
- $514,9004 bd3 ba2.3k sqft772 N Waveland Rd, Janesville, WI 53545For SaleMLS ID #2023811, Kelly McPherson. SCWMLS
- $599,9004 bd3 ba3k sqft5614 N Vista Ln, Janesville, WI 53548For SaleMLS ID #2023731, Janice Snippen. SCWMLS
