Welcome to this exceptional custom-built home nestled on a beautifully wooded 1.56-acre lot in desirable Northwoods. Offering over 5,000 square feet of living space, this impressive residence combines spacious living, quality craftsmanship, and privacy in a premier north Janesville location. The thoughtfully designed floor plan features 4 bedrooms, 3.5 bathrooms, expansive living and entertaining areas, and abundant natural light throughout. The spacious kitchen opens to an inviting gathering space. A luxurious primary suite provides a private retreat, while the finished lower level offers additional space for recreation, hobbies, or guests. Step outside to enjoy the peaceful setting surrounded by many trees and professionally landscaped grounds. The large lot offers room to relax, entertain, and enjoy the beauty of nature while remaining conveniently located near shopping, dining, schools, and major commuter routes. A rare opportunity to own a beautiful neighborhood.
Active
Price cut: $50K (8/23)
$799,000
5035 N Northwood Trce, Janesville, WI 53545
4beds
5,070sqft
Single Family Residence
Built in 2003
1.56 Acres Lot
$776,200 Zestimate®
$158/sqft
$-- HOA
What's special
- --
- on Zillow |
- 648
- views |
- 22
- saves |
Zillow last checked:
Listing updated:
Listed by:
Tim Norland,
Century 21 Affiliated
Source: SCWMLS,MLS#: 2026385
Facts & features
Interior
Bedrooms & bathrooms
- Bedrooms: 4
- Bathrooms: 4
- Full bathrooms: 3
- 1/2 bathrooms: 1
- Main level bathrooms: 2
Primary bedroom
- Level: Main
- Area: 384
- Dimensions: 24 x 16
Bedroom 2
- Level: Upper
- Area: 168
- Dimensions: 12 x 14
Bedroom 3
- Level: Upper
- Area: 238
- Dimensions: 14 x 17
Bedroom 4
- Level: Lower
- Area: 132
- Dimensions: 11 x 12
Dining room
- Level: Main
- Area: 144
- Dimensions: 12 x 12
Kitchen
- Features: Range/Oven, Refrigerator, Dishwasher, Microwave, Disposal
- Level: Main
- Area: 390
- Dimensions: 15 x 26
Living room
- Level: Main
- Area: 323
- Dimensions: 17 x 19
Heating
- Forced Air
Cooling
- Central Air
Appliances
- Included: Washer, Dryer, Water Softener Included
Features
- Walk-In Closet(s), Theater, Den/Office
- Basement: Full,Full Size Windows/Exposed,Walk-Out Access,Partially Finished
- Has fireplace: Yes
- Fireplace features: Gas
Interior area
- Total structure area: 5,070
- Total interior livable area: 5,070 sqft
- Finished area above ground: 3,201
Property
Parking
- Total spaces: 3
- Parking features: Additional Parking, Attached, Garage Door Opener
- Attached garage spaces: 3
- Has uncovered spaces: Yes
Features
- Levels: One and One Half
- Stories: 1.5
Lot
- Size: 1.56 Acres
- Features: Rural-in subdivision, Adjacent park/public land
- Residential vegetation: Wooded
Details
- Parcel number: 68418.107
- Zoning: R1
Construction
Type & style
- Home type: SingleFamily
- Architectural style: Contemporary,Colonial
- Property subtype: Single Family Residence
Materials
- Vinyl Siding, Brick, Stone
- Foundation: Poured concrete foundatn
Condition
- Year built: 2003
Utilities & green energy
- Sewer: Non-Municipal/Prvt dispos
- Utilities for property: Cable Available
Community & HOA
Location
- Region: Janesville
Financial & listing details
- Price per square foot: $158/sqft
- Tax assessed value: $780,000
- Annual tax amount: $10,212
- Date on market: 6/22/2026
- Inclusions: Kitchen Island, Range/Oven, Refrigerator, Dishwasher, Microwave, Disposal, Water Softener, Reverse Osmosis water system and Hepl air purification system.
Estimated market value
$776,200
$737,000 - $815,000
$3,764/mo
Price history
| Date | Event | Price |
|---|---|---|
| 8/23/2026 | Price change | $799,000-5.9%$158/sqft |
Source: SCWMLS #2026385 Report a problem | ||
| 6/22/2026 | Listed for sale | $849,000$167/sqft |
Source: SCWMLS #2026385 Report a problem | ||
Public tax history
| Year | Property taxes | Tax assessment |
|---|---|---|
| 2025 | $9,978 +1.7% | $780,000 |
| 2024 | $9,811 +0.9% | $780,000 |
| 2023 | $9,724 +4.9% | $780,000 +76.5% |
| 2022 | $9,272 +10.3% | $441,900 |
| 2021 | $8,403 -3.2% | $441,900 |
| 2020 | $8,676 +6.1% | $441,900 |
| 2019 | $8,176 +13.4% | $441,900 |
| 2018 | $7,209 | $441,900 |
| 2017 | $7,209 -6.5% | $441,900 |
| 2016 | $7,707 +5.9% | $441,900 -8.2% |
| 2014 | $7,275 -2.9% | $481,200 |
| 2013 | $7,489 +0% | $481,200 |
| 2012 | $7,487 -1.9% | $481,200 |
| 2011 | $7,632 | $481,200 |
| 2010 | -- | $481,200 |
| 2009 | -- | $481,200 |
| 2008 | -- | $481,200 |
| 2007 | -- | $481,200 |
Find assessor info on the county website
Monthly payment
Est. payment
Payment breakdown
Explore the cost of this home by adjusting the details. Changes won't be saved.Climate risks
Neighborhood: 53545
Nearby schools
GreatSchools rating
- 10/10Consolidated Elementary SchoolGrades: K-3Distance: 1.5 mi
- 4/10Milton Middle SchoolGrades: 7-8Distance: 7.1 mi
- 6/10Milton High SchoolGrades: 9-12Distance: 6.7 mi
Schools provided by the listing agent
- Middle: Milton
- High: Milton
- District: Milton
Source: SCWMLS. This data may not be complete. We recommend contacting the local school district to confirm school assignments for this home.
- $683,5003 bd3 ba-- sqft4111 W Northwood Ct, Janesville, WI 53545Off Market
- $1,218,8006 bd4 ba-- sqft4005 W Rollingwood Dr, Janesville, WI 53545Off Market
- $--3.45 acresLOT 54 W Northwood Ct, Janesville, WI 53545Off Market
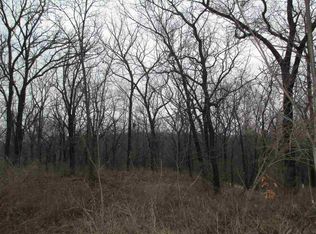
- $273,9002 bd2 ba1.1k sqft4930 N River Rd, Janesville, WI 53545Off Market
- $807,700-- bd-- ba-- sqft5005 N Northwood Trce, Janesville, WI 53545Off Market
- $634,8005 bd3 ba-- sqft5026 N Northwood Trce, Janesville, WI 53545Off Market
- $594,5003 bd2 ba-- sqft4121 W Northwood Ct, Janesville, WI 53545Off Market
- $684,6005 bd3 ba-- sqft4102 W Northwood Ct, Janesville, WI 53545Off Market
A local agent can set up tours, give advice and negotiate with sellers.
Similar homes
- $649,9005 bd4 ba4.5k sqft4230 N Juniper Dr, Janesville, WI 53545For Sale
 MLS ID #2020200, Mary Ellen Mackey. SCWMLS
 - $675,0004 bd3 ba3.9k sqft2329 Summit Dr, Janesville, WI 53548For Sale
 MLS ID #2030774, Melissa Selvog. SCWMLS
 - $846,0004 bd4 ba4.1k sqft441 Willow Springs Ct, Janesville, WI 53548For Sale
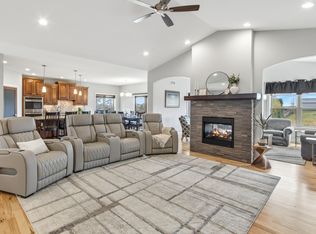 MLS ID #2022919, Michael Ferrari. SCWMLS
 - $799,0004 bd5 ba3.7k sqft323 Wileman Dr, Edgerton, WI 53534For Sale
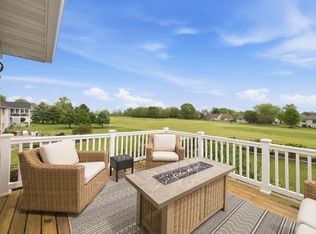 MLS ID #2030600, Mike Skog. SCWMLS
 - $643,0005 bd4 ba3.7k sqft2150 E Carly Ct, Milton, WI 53563For SaleMLS ID #2026768, Dan Chin Homes Team. SCWMLS
- $535,0004 bd4 ba2.9k sqft3408 Portland Dr, Janesville, WI 53546For SaleMLS ID #2030671, Krista Shortreed. SCWMLS
- $499,9007 bd7 ba3.8k sqft2200 W Memorial Dr, Janesville, WI 53548For SaleMLS ID #2030816, Dara Longhenry. SCWMLS
- $749,9004 bd3 ba3.5k sqft12843 W Beloit Newark Rd, Beloit, WI 53511For SaleMLS ID #2030345, Kimberley Govert-Meris. SCWMLS
- $824,9004 bd4 ba3k sqft5542 E L T Townline Rd, Beloit, WI 53511For SaleMLS ID #2026758, Jaron Bertelsen. SCWMLS
- $590,0006 bd4 ba3.7k sqft5416 N County Road H, Janesville, WI 53548For SaleMLS ID #2022219, Living In Madison Real Estate Group. SCWMLS
- $510,0004 bd4 ba3.2k sqft720 Waveland Rd, Janesville, WI 53548For SaleMLS ID #2026231, Lorri & Tanya Team. SCWMLS
- $575,0003 bd3 ba2.8k sqft5837 N Valley Dr, Milton, WI 53563For SaleMLS ID #2030759, Amy Finn. SCWMLS
- $698,5003 bd3 ba3.5k sqft4730 N Catawba DRIVE, Milton, WI 53563ActiveMLS ID #1969670, G. Kirk Bennett, Jr. WIREX MLS
- $534,9003 bd3 ba3.1k sqft5701 N Ridge View Dr, Janesville, WI 53548For SaleMLS ID #2029734, Molly Flynn. SCWMLS
- $830,0004 bd3 ba4k sqft1854 Sheryl Ln, Stoughton, WI 53589For SaleMLS ID #2020518, Meggie Obniski. SCWMLS
- $1,175,0003 bd3 ba2.9k sqft2323 S State Road 213, Orfordville, WI 53576For SaleMLS ID #2031199, Cindy Simonson. SCWMLS
- $925,0004 bd3 ba3.8k sqft1828 Lake View Ter, Stoughton, WI 53589For SaleMLS ID #2031039, Ferraro Real Estate Team. SCWMLS
- $539,0003 bd3 ba2.8k sqft22 S Garfield Ave, Janesville, WI 53545For SaleMLS ID #2019370, Billy Shipler. SCWMLS
- $625,0004 bd4 ba3.6k sqft81 Indian Trl, Edgerton, WI 53534For SaleMLS ID #2030391, Janiya Jackson. SCWMLS
- $1,195,0005 bd6 ba4k sqft323 S Garfield AVENUE, Janesville, WI 53545ActiveMLS ID #1955711, Peter Mahler Team*. WIREX MLS
