BACK ON THE MARKET AT NO FAULT OF THE SELLER! Beautifully updated home with peek-a-boo lake views & extensive improvements inside & out! A whole-home remodel completed in 2019–2020 features custom Amish-made maple cabinetry, quartz countertops, new flooring & paint, a custom tile shower, heated main bath floor, & gas fireplaces with stone surrounds on both levels. GE stainless appliances & updated Pella windows on the main level add to the appeal. Exterior updates include new vinyl siding (2020), 500' perimeter chain-link fencing, & 100-amp service for a future hot tub or pool. Enjoy the 12x20 screened porch with EZ-Breeze windows & attached grilling deck (2022), updated composite deck flooring & aluminum railing (2023), 12x16 Tuff Shed (2022), & custom fire pit (2021). A truly move-in-ready home with thoughtful updates throughout!
Offer-show
Price cut: $25K (9/14)
$900,000
1828 Lake View Ter, Stoughton, WI 53589
4beds
3,836sqft
Single Family Residence
Built in 2001
0.8 Acres Lot
$886,900 Zestimate®
$235/sqft
$-- HOA
What's special
- --
- on Zillow
- 400
- views
- 17
- saves
Zillow last checked:
Listing updated:
Listed by:
Ferraro Real Estate Team,
EXP Realty, LLC,
Cortney N Heaslip,
EXP Realty, LLC
Source: SCWMLS,MLS#: 2031039
Facts & features
Interior
Bedrooms & bathrooms
- Bedrooms: 4
- Bathrooms: 3
- Full bathrooms: 3
- Main level bathrooms: 2
Primary bedroom
- Level: Main
- Area: 288
- Dimensions: 16 x 18
Bedroom 2
- Level: Main
- Area: 180
- Dimensions: 12 x 15
Bedroom 3
- Level: Main
- Area: 156
- Dimensions: 12 x 13
Bedroom 4
- Level: Lower
- Area: 165
- Dimensions: 11 x 15
Family room
- Area: 2301
- Dimensions: 39 x 59
Kitchen
- Features: Pantry, Kitchen Island, Range/Oven, Refrigerator, Dishwasher, Microwave, Disposal
- Level: Main
- Area: 270
- Dimensions: 15 x 18
Living room
- Level: Main
- Area: 480
- Dimensions: 24 x 20
Heating
- Forced Air
Cooling
- Central Air
Appliances
- Included: Washer, Dryer, Water Softener Included
- Laundry: Main Level
Features
- Walk-In Closet(s), Vaulted Ceiling(s), Wet Bar, At Least 1 tub, Exercise Room, Foyer
- Basement: Full,Full Size Windows/Exposed,Walk-Out Access,Finished
- Number of fireplaces: 2
- Fireplace features: 2 fireplaces, Gas
Interior area
- Total structure area: 3,836
- Total interior livable area: 3,836 sqft
- Finished area above ground: 2,122
Video & virtual tour
Property
Parking
- Total spaces: 3
- Parking features: Additional Parking, Attached
- Attached garage spaces: 3
- Has uncovered spaces: Yes
Features
- Levels: One
- Stories: 1
- Patio & porch: Deck, Patio, Screened Porch
- Fencing: Fenced
Lot
- Size: 0.8 Acres
- Dimensions: 320x187x67x279
- Features: Cul-De-Sac, Rural-in subdivision
Details
- Parcel number: 061035201449
- Zoning: R-1
Construction
Type & style
- Home type: SingleFamily
- Architectural style: Ranch
- Property subtype: Single Family Residence
Materials
- Vinyl Siding
- Foundation: Poured concrete foundatn
Condition
- Year built: 2001
Utilities & green energy
- Sewer: Non-Municipal/Prvt dispos
- Water: Well
Community & HOA
Community
- Subdivision: Kegonsa Manor
Location
- Region: Stoughton
Financial & listing details
- Price per square foot: $235/sqft
- Tax assessed value: $500,400
- Annual tax amount: $8,278
- Date on market: 8/21/2026
- Inclusions: Refrigerator, Stove/Oven, Microwave, Washer, Dryer, Water Softener, Downstairs Refrigerator, Window Coverings, Shed, Swing Set and Sandbox
Estimated market value
$886,900
$843,000 - $931,000
$4,540/mo
Price history
| Date | Event | Price |
|---|---|---|
| 9/14/2026 | Price change | $900,000-2.7%$235/sqft |
Source: SCWMLS #2031039 Report a problem | ||
| 8/27/2026 | Listed for sale | $925,000+116.9%$241/sqft |
Source: SCWMLS #2031039 Report a problem | ||
| 11/14/2019 | Sold | $426,500-0.1%$111/sqft |
Source: SCWMLS #1869691 Report a problem | ||
| 10/1/2019 | Listed for sale | $427,000+13.3%$111/sqft |
Source: EXP Realty, LLC #1869691 Report a problem | ||
| 8/25/2017 | Sold | $377,000+2.2%$98/sqft |
Source: SCWMLS #1792792 Report a problem | ||
| 7/5/2017 | Pending sale | $369,000$96/sqft |
Source: Keller Williams Realty #1792792 Report a problem | ||
| 5/12/2017 | Listed for sale | $369,000+2.8%$96/sqft |
Source: Keller Williams Realty #1792792 Report a problem | ||
| 9/22/2016 | Listing removed | $359,000$94/sqft |
Source: Keller Williams - Madison East #1780849 Report a problem | ||
| 8/9/2016 | Listed for sale | $359,000+4.7%$94/sqft |
Source: Keller Williams Realty #1780849 Report a problem | ||
| 9/25/2011 | Listing removed | $342,900$89/sqft |
Source: CENTURY 21 Affiliated #1622022 Report a problem | ||
| 8/24/2011 | Price change | $342,900-0.6%$89/sqft |
Source: CENTURY 21 Affiliated #1622022 Report a problem | ||
| 8/8/2011 | Price change | $344,900-1.4%$90/sqft |
Source: Affiliated #1622022 Report a problem | ||
| 6/14/2011 | Price change | $349,900-2.8%$91/sqft |
Source: Affiliated #1622022 Report a problem | ||
| 5/21/2011 | Price change | $359,900-2.7%$94/sqft |
Source: Affiliated #1622022 Report a problem | ||
| 5/1/2011 | Price change | $369,900-2.6%$96/sqft |
Source: Affiliated #1622022 Report a problem | ||
| 4/16/2011 | Listed for sale | $379,900+11.8%$99/sqft |
Source: Century 21 Affiliated #1622022 Report a problem | ||
| 4/16/2007 | Sold | $339,900+1.2%$89/sqft |
Source: Public Record Report a problem | ||
| 4/29/2005 | Sold | $336,000$88/sqft |
Source: Public Record Report a problem | ||
Public tax history
| Year | Property taxes | Tax assessment |
|---|---|---|
| 2024 | $7,457 +10.5% | $500,400 |
| 2023 | $6,748 +1.4% | $500,400 |
| 2022 | $6,654 +1.1% | $500,400 +0.9% |
| 2021 | $6,583 +15.2% | $496,100 +64.7% |
| 2020 | $5,716 +6.2% | $301,200 |
| 2019 | $5,382 0% | $301,200 |
| 2018 | $5,382 +4.8% | $301,200 +7.6% |
| 2017 | $5,134 +0.2% | $279,800 |
| 2016 | $5,121 +3.2% | $279,800 |
| 2015 | $4,962 +3.7% | $279,800 |
| 2014 | $4,784 -9.3% | $279,800 |
| 2013 | $5,277 +10.5% | $279,800 |
| 2012 | $4,776 -8.7% | $279,800 -11.5% |
| 2011 | $5,231 | $316,300 -6.1% |
| 2010 | $5,231 +1.2% | $337,000 +1.8% |
| 2009 | $5,170 +7.4% | $331,100 |
| 2008 | $4,812 -0.3% | $331,100 |
| 2007 | $4,826 +6.4% | $331,100 |
| 2006 | $4,537 -8.5% | $331,100 |
| 2005 | $4,960 | $331,100 +47.6% |
| 2004 | $4,960 +9.5% | $224,300 +1% |
| 2003 | $4,530 +549.1% | $222,000 +549.1% |
| 2002 | $698 -2.9% | $34,200 |
| 2001 | $719 +19% | $34,200 |
| 2000 | $604 | $34,200 |
Find assessor info on the county website
Monthly payment
Est. payment
Payment breakdown
Explore the cost of this home by adjusting the details. Changes won't be saved.Climate risks
Neighborhood: 53589
Nearby schools
Schools provided by the listing agent
- Elementary: Fox Prairie
- Middle: River Bluff
- High: Stoughton
- District: Stoughton
Source: SCWMLS. This data may not be complete. We recommend contacting the local school district to confirm school assignments for this home.
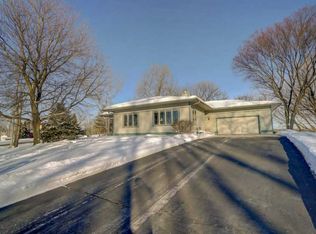

Similar homes
- $899,9904 bd4 ba3.6k sqft9101 Settlers Rd, Madison, WI 53717For Sale
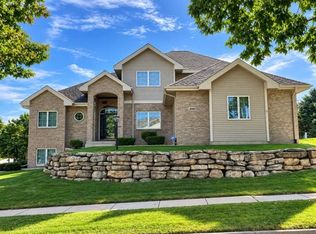 MLS ID #2034195, Nicole Bunbury Sjowall. SCWMLS
 - $675,0003 bd3 ba3.4k sqft236 E McKinley St, Stoughton, WI 53589For Sale
 MLS ID #2032543, Kristin Shields. SCWMLS
 - $769,9004 bd4 ba2.8k sqft2941 Wild Goose Way, Stoughton, WI 53589For Sale
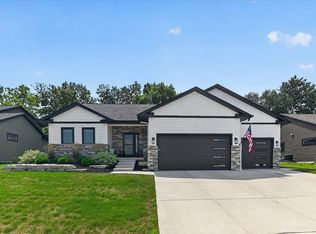 MLS ID #2030140, Tom Matson. SCWMLS
 - $489,9004 bd3 ba2.1k sqft1828 Buckingham Rd, Stoughton, WI 53589For Sale
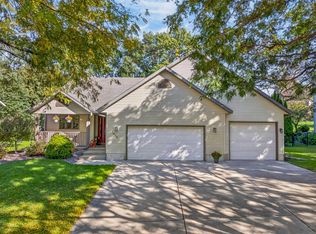 MLS ID #2033992, Tom Matson. SCWMLS
