Elegant, refined and timeless: this custom-built home with 12' of water frontage along the Yahara River offers an exceptional lifestyle with private dock potential and a boat-able connection to Lake Kegonsa. Thoughtfully designed and beautifully maintained, the home features three bedrooms, inviting living spaces, and a finished lower level. At the heart of the home, the beautiful kitchen flows effortlessly into the main living spaces, where a double-sided fireplace connects the formal living room and warm family room. Step onto the screened deck and enjoy the peaceful wooded backdrop; a private setting perfect for morning coffee or relaxing by the river. The expansive primary suite offers generous proportions and a spacious ensuite w/ additional bonus/sitting room. The finished lower level provides flexible space for unwinding or gathering. Chic yet inviting, this is a truly charming home where thoughtful craftsmanship & a unique setting come together. Walking trails & dog park near!
Active
$675,000
236 E McKinley St, Stoughton, WI 53589
3beds
3,499sqft
Single Family Residence
Built in 2001
0.35 Acres Lot
$660,600 Zestimate®
$193/sqft
$-- HOA
What's special
- --
- on Zillow
- 619
- views
- 32
- saves
Zillow last checked:
Listing updated:
Listed by:
Kristin Shields,
MHB Real Estate,
Jamie Zimmer,
MHB Real Estate
Source: SCWMLS,MLS#: 2032543
Facts & features
Interior
Bedrooms & bathrooms
- Bedrooms: 3
- Bathrooms: 3
- Full bathrooms: 2
- 1/2 bathrooms: 2
- Main level bathrooms: 1
Primary bedroom
- Level: Upper
- Area: 285
- Dimensions: 19 x 15
Bedroom 2
- Level: Upper
- Area: 180
- Dimensions: 15 x 12
Bedroom 3
- Level: Upper
- Area: 130
- Dimensions: 13 x 10
Family room
- Area: 238
- Dimensions: 17 x 14
Kitchen
- Features: Breakfast Bar, Dishwasher, Disposal, Microwave, Pantry, Range/Oven, Refrigerator
- Level: Main
- Area: 247
- Dimensions: 19 x 13
Living room
- Level: Main
- Area: 285
- Dimensions: 19 x 15
Heating
- Forced Air
Cooling
- Central Air
Appliances
- Included: Dryer, Water Softener Included, Bar Fridge
- Laundry: Upper Level
Features
- Walk-In Closet(s), Jetted bathtub, Wet Bar, At Least 1 tub, Primary Bath, Rec Room, Den/Office
- Basement: Full,Full Size Windows/Exposed,Walk-Out Access,Finished,Storage Space,Exposed
- Number of fireplaces: 2
- Fireplace features: 2 fireplaces, Free Standing, Gas
Interior area
- Total structure area: 3,499
- Total interior livable area: 3,499 sqft
- Finished area above ground: 2,693
Property
Parking
- Total spaces: 3
- Parking features: Additional Parking, Attached, Garage Door Opener, Tandem
- Attached garage spaces: 3
- Has uncovered spaces: Yes
Features
- Levels: Two
- Stories: 2
- Patio & porch: Deck, Patio
- On waterfront: Yes
- Waterfront features: Waterfront, River Front
- Body of water: Yahara
- Frontage length: Waterfront: 12
Lot
- Size: 0.35 Acres
- Features: Adjacent park/public land, Cul-De-Sac, Sidewalk
- Residential vegetation: Wooded
Details
- Parcel number: 051105455342
- Zoning: res
- Special conditions: Restrictions/Covenants
- Other equipment: Air cleaner, Air exchanger
Construction
Type & style
- Home type: SingleFamily
- Architectural style: Contemporary
- Property subtype: Single Family Residence
Materials
- Brick, Stone, Vinyl Siding
Condition
- Year built: 2001
Utilities & green energy
- Sewer: Public Sewer
- Water: Public
- Utilities for property: Cable Available, Internet - Cable
Community & HOA
Community
- Subdivision: River Oaks
Location
- Region: Stoughton
Financial & listing details
- Price per square foot: $193/sqft
- Tax assessed value: $594,000
- Annual tax amount: $9,366
- Date on market: 9/11/2026
- Inclusions: Refrigerator, Range/Oven, Microwave, Dishwasher, Disposal, Dryer, All Window Coverings/Blinds
- Exclusions: Seller’s Personal Property, Washer, Hanging Lamps in Basement
Estimated market value
$660,600
$628,000 - $694,000
$3,935/mo
Price history
| Date | Event | Price |
|---|---|---|
| 9/11/2026 | Listed for sale | $675,000+84.9%$193/sqft |
Source: SCWMLS #2032543 Report a problem | ||
| 12/18/2014 | Listing removed | $365,000$104/sqft |
Source: madcityhomes.com, LLC #1691210 Report a problem | ||
| 7/23/2014 | Price change | $365,000-2.7%$104/sqft |
Source: madcityhomes.com, LLC #1691210 Report a problem | ||
| 5/15/2014 | Price change | $375,000-3.6%$107/sqft |
Source: madcityhomes.com, LLC #1691210 Report a problem | ||
| 1/11/2014 | Price change | $389,000-2.7%$111/sqft |
Source: madcityhomes.com, LLC #1691210 Report a problem | ||
| 7/16/2013 | Listed for sale | $399,900$114/sqft |
Source: madcityhomes.com, LLC #1691210 Report a problem | ||
Public tax history
| Year | Property taxes | Tax assessment |
|---|---|---|
| 2024 | $8,616 +8.4% | $523,600 +3.7% |
| 2023 | $7,946 +6.5% | $504,700 +15% |
| 2022 | $7,461 +0.2% | $438,900 +11.5% |
| 2021 | $7,446 -4.4% | $393,500 +2.9% |
| 2020 | $7,789 +0.9% | $382,500 +1.7% |
| 2019 | $7,723 +0% | $376,200 +4.6% |
| 2018 | $7,723 +0.6% | $359,700 +3.2% |
| 2017 | $7,680 +4.2% | $348,400 +4.3% |
| 2016 | $7,369 +3.6% | $334,100 +5.5% |
| 2015 | $7,111 +3.5% | $316,600 +3.1% |
| 2014 | $6,872 -0.4% | $307,100 |
| 2013 | $6,897 -3.5% | $307,100 -1% |
| 2012 | $7,151 +8.8% | $310,300 -2.5% |
| 2011 | $6,572 | $318,200 -1.5% |
| 2010 | $6,572 +7.9% | $323,000 |
| 2009 | $6,093 +1.1% | $323,000 -3.8% |
| 2008 | $6,025 +2.8% | $335,700 -1.8% |
| 2007 | $5,860 +4.3% | $342,000 +5.8% |
| 2006 | $5,616 +40.7% | $323,400 +8.1% |
| 2005 | $3,991 | $299,200 +43.8% |
| 2004 | $3,991 -34.1% | $208,000 -33.5% |
| 2003 | $6,053 +219.9% | $312,900 +254.8% |
| 2002 | $1,892 | $88,200 |
Find assessor info on the county website
Monthly payment
Est. payment
Payment breakdown
Explore the cost of this home by adjusting the details. Changes won't be saved.Climate risks
Neighborhood: 53589
Nearby schools
Schools provided by the listing agent
- Middle: River Bluff
- High: Stoughton
- District: Stoughton
Source: SCWMLS. This data may not be complete. We recommend contacting the local school district to confirm school assignments for this home.

Similar homes
- $599,9003 bd3 ba2.8k sqft700 Paradise Dr, Stoughton, WI 53589For Sale
 MLS ID #2028799, Mike Coke. SCWMLS
 - $642,5004 bd4 ba3.1k sqft3658 Graham Paige ROAD, Cottage Grove, WI 53527Active
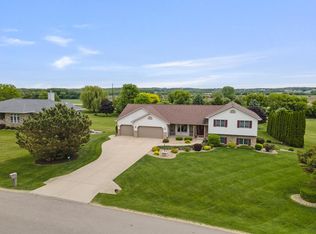 MLS ID #1964355, Brianne Herlitzke. WIREX MLS
 - $649,9004 bd4 ba3.4k sqft827 Ridge View Ln, Oregon, WI 53575For Sale
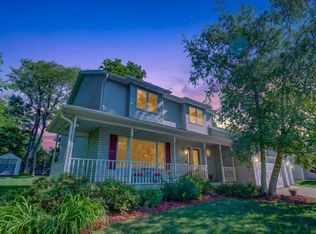 MLS ID #2031318, Kelly Doyle. SCWMLS
 - $699,9004 bd4 ba3.7k sqft2726 Ohara Dr, Milton, WI 53563For Sale
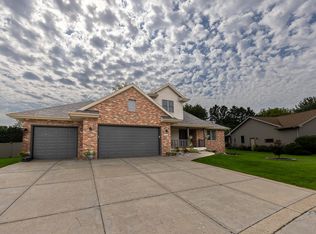 MLS ID #2031895, Jeff Myers. SCWMLS
