This beautiful ranch home has been thoughtfully updated with/ plenty of original mid-century character still shining through. Located on a quiet cul-de-sac just minutes from downtown, you’ll love the blend of privacy & convenience. Enter into the sun-filled S-facing LR w/ a large picture window & built-ins. The floor plan flows into the kitchen & dining area w/ abundant cabinetry, quartz counters, SS appliances (incl Wolf gas stove, ’25), & large island. The back sunroom overlooks a spacious yard with mature landscaping & paver patio. 3 bedrooms & 2 full baths complete the main level. Downstairs, enjoy another large living space w/ a fireplace & flex rm - useful for guests or your favorite hobby. Or, make the LL a full suite - the bonus kitchenette includes a sink & plenty of counter/cabinet space w/ space to add appliances. What’s more the 3-car garage is upgraded with epoxy flooring for safe storage for all your toys. What a wonderful place to call home!
Active
$429,900
822 Garfield St, Stoughton, WI 53589
3beds
2,698sqft
Single Family Residence
Built in 1961
0.25 Acres Lot
$425,400 Zestimate®
$159/sqft
$-- HOA
What's special
- --
- on Zillow
- 637
- views
- 67
- saves
Zillow last checked:
Listing updated:
Listed by:
Dan Miller,
Realty Executives Cooper Spransy,
Shelley Lazzareschi,
Realty Executives Cooper Spransy
Source: SCWMLS,MLS#: 2035939
Facts & features
Interior
Bedrooms & bathrooms
- Bedrooms: 3
- Bathrooms: 3
- Full bathrooms: 3
- Main level bathrooms: 2
Primary bedroom
- Level: Main
- Area: 120
- Dimensions: 12 x 10
Bedroom 2
- Level: Main
- Area: 140
- Dimensions: 10 x 14
Bedroom 3
- Level: Main
- Area: 130
- Dimensions: 10 x 13
Family room
- Area: 360
- Dimensions: 15 x 24
Kitchen
- Features: Kitchen Island, Range/Oven, Refrigerator, Dishwasher, Microwave
- Level: Main
- Area: 182
- Dimensions: 13 x 14
Living room
- Level: Main
- Area: 364
- Dimensions: 26 x 14
Heating
- Forced Air
Cooling
- Central Air
Appliances
- Included: Washer, Dryer, Water Softener Included
Features
- At Least 1 tub, Rec Room, Second Kitchen, Den/Office
- Basement: Full,Partially Finished
- Number of fireplaces: 1
- Fireplace features: 1 fireplace, Free Standing, Gas, Wood Burning
Interior area
- Total structure area: 2,698
- Total interior livable area: 2,698 sqft
- Finished area above ground: 1,763
Video & virtual tour
Property
Parking
- Total spaces: 3
- Parking features: Additional Parking, Attached, Tandem
- Attached garage spaces: 3
- Has uncovered spaces: Yes
Features
- Levels: One
- Stories: 1
- Patio & porch: Patio
Lot
- Size: 0.25 Acres
- Features: Cul-De-Sac
Details
- Parcel number: 051108250778
- Zoning: Res
Construction
Type & style
- Home type: SingleFamily
- Architectural style: Ranch
- Property subtype: Single Family Residence
Materials
- Cedar
Condition
- Year built: 1961
Utilities & green energy
- Sewer: Public Sewer
- Water: Public
Community & HOA
Location
- Region: Stoughton
Financial & listing details
- Price per square foot: $159/sqft
- Tax assessed value: $427,600
- Annual tax amount: $6,855
- Date on market: 11/5/2026
- Inclusions: range/oven, dishwasher, refrigerator, microwave, washer, dryer, window coverings
- Exclusions: sellers' personal possessions
Estimated market value
$425,400
$404,000 - $447,000
$3,191/mo
Price history
| Date | Event | Price |
|---|---|---|
| 11/10/2026 | Listed for sale | $429,900$159/sqft |
Source: SCWMLS #2035939 Report a problem | ||
Public tax history
| Year | Property taxes | Tax assessment |
|---|---|---|
| 2025 | $6,855 +14.6% | $397,500 +8.9% |
| 2024 | $5,980 +11.2% | $365,000 +6.4% |
| 2023 | $5,376 +2.9% | $343,200 +11.2% |
| 2022 | $5,223 +4.2% | $308,600 +15.6% |
| 2021 | $5,012 -2.5% | $267,000 +5.2% |
| 2020 | $5,141 +1.7% | $253,700 +4% |
| 2019 | $5,058 0% | $244,000 +2.9% |
| 2018 | $5,058 +6.3% | $237,100 +9.4% |
| 2017 | $4,758 +3.8% | $216,700 +3.8% |
| 2016 | $4,583 +3.3% | $208,700 +5.4% |
| 2015 | $4,436 +0.4% | $198,000 |
| 2014 | $4,418 +4.8% | $198,000 +5.2% |
| 2013 | $4,216 -3.6% | $188,300 -0.9% |
| 2012 | $4,373 +3.4% | $190,100 -2.3% |
| 2011 | $4,229 | $194,500 -6.4% |
| 2010 | $4,229 +7.7% | $207,800 |
| 2009 | $3,926 -1.3% | $207,800 -6% |
| 2008 | $3,977 -1.2% | $221,000 -5.6% |
| 2007 | $4,027 +0.5% | $234,100 +1.7% |
| 2006 | $4,008 +7.8% | $230,300 +10.5% |
| 2005 | $3,717 | $208,400 +7.6% |
| 2004 | $3,717 +7.7% | $193,600 +9.1% |
| 2003 | $3,450 +1.4% | $177,500 +6.7% |
| 2002 | $3,403 +4.8% | $166,400 +4.5% |
| 2001 | $3,248 +3.5% | $159,300 +4.9% |
| 2000 | $3,138 | $151,800 |
Find assessor info on the county website
Monthly payment
Est. payment
Payment breakdown
Explore the cost of this home by adjusting the details. Changes won't be saved.Climate risks
Neighborhood: 53589
Nearby schools
Schools provided by the listing agent
- Elementary: Fox Prairie
- Middle: River Bluff
- High: Stoughton
- District: Stoughton
Source: SCWMLS. This data may not be complete. We recommend contacting the local school district to confirm school assignments for this home.

Similar homes
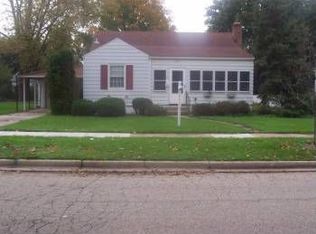
- $450,0005 bd2 ba1.8k sqft123 E Chicago St, Stoughton, WI 53589For Sale
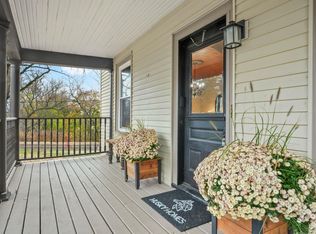 MLS ID #2036063, Andie White. SCWMLS
- $399,9004 bd2 ba1.6k sqft908 Shirley St, Stoughton, WI 53589For Sale
 MLS ID #2034917, Tiffany Shields. SCWMLS
- $474,9004 bd3 ba2.1k sqft1828 Buckingham Rd, Stoughton, WI 53589For Sale
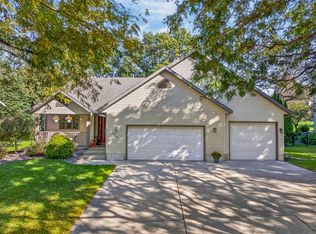 MLS ID #2033992, Tom Matson. SCWMLS
- $374,0003 bd2 ba1.7k sqft717 Roby ROAD, Stoughton, WI 53589Active
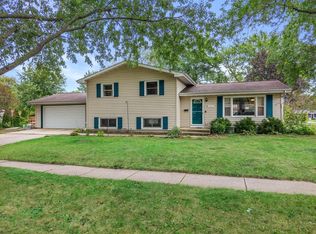 MLS ID #1981721, Leah Thorp. WIREX MLS
