Enjoy lake views, deeded access to Lake Koshkonong, and the added opportunity of a second parcel in Mallwood Estates! Offered together for $550,000, this property includes the 3 bedroom, 2.5 bath home at 1720 E Road 5 and an additional .29 acre lot at 1721 E Road 5. The home features an updated kitchen, vaulted ceilings, skylights, and a main-floor primary bedroom overlooking the lake. The finished walkout lower level offers a spacious family room with a gas fireplace, while composite decks and a backyard firepit provide plenty of outdoor space. Significant updates include a newer metal roof, siding, skylights, and more. The additional .29 acre parcel features an existing well and sewer laterals, providing additional possibilities for future use. Rare combo of space in this neighborhood
Active
$550,000
1721 E Road 5, Edgerton, WI 53534
3beds
1,985sqft
Single Family Residence
Built in 1998
0.43 Acres Lot
$-- Zestimate®
$277/sqft
$-- HOA
What's special
- --
- on Zillow
- 58
- views
- 0
- saves
Zillow last checked:
Listing updated:
Listed by:
Ferraro Real Estate Team,
EXP Realty, LLC,
Michael Ferraro,
EXP Realty, LLC
Source: SCWMLS,MLS#: 2036582
Facts & features
Interior
Bedrooms & bathrooms
- Bedrooms: 3
- Bathrooms: 3
- Full bathrooms: 2
- 1/2 bathrooms: 1
- Main level bathrooms: 1
Primary bedroom
- Level: Main
- Area: 231
- Dimensions: 11 x 21
Bedroom 2
- Level: Upper
- Area: 209
- Dimensions: 19 x 11
Bedroom 3
- Level: Upper
- Area: 117
- Dimensions: 13 x 9
Kitchen
- Features: Kitchen Island
- Level: Main
- Area: 195
- Dimensions: 15 x 13
Living room
- Level: Main
- Area: 399
- Dimensions: 19 x 21
Heating
- Other Heating/Cooling
Cooling
- Other Heating/Cooling
Features
- Vaulted Ceiling(s), Rec Room
- Windows: Skylight(s)
- Basement: Full,Full Size Windows/Exposed,Walk-Out Access,Finished,Sump Pump
- Has fireplace: No
Interior area
- Total structure area: 1,985
- Total interior livable area: 1,985 sqft
- Finished area above ground: 1,472
Video & virtual tour
Property
Parking
- Total spaces: 1
- Parking features: 1 car, Attached
- Attached garage spaces: 1
- Has uncovered spaces: Yes
Features
- Levels: Two
- Stories: 2
- Patio & porch: Deck
- Fencing: Fenced
- Waterfront features: Deeded access-No frontage
Lot
- Size: 0.43 Acres
- Residential vegetation: Wooded
Details
- Parcel number: 026 061031
- Zoning: Res
Construction
Type & style
- Home type: SingleFamily
- Architectural style: Other
- Property subtype: Single Family Residence
Materials
- Vinyl Siding
Condition
- Year built: 1998
Utilities & green energy
- Sewer: Public Sewer
- Water: Well
Community & HOA
Location
- Region: Edgerton
Financial & listing details
- Price per square foot: $277/sqft
- Tax assessed value: $312,700
- Annual tax amount: $4,746
- Date on market: 11/18/2026
- Inclusions: Stove, refrigerator, dishwasher, water softener & iron curtain, shed
- Exclusions: Washer & Dryer, freezers & refrigerator in lower level
Estimated market value
Not available
Estimated sales range
Not available
Not available
Price history
| Date | Event | Price |
|---|---|---|
| 11/18/2026 | Listed for sale | $550,000$277/sqft |
Source: SCWMLS #2036582 Report a problem | ||
Public tax history
Tax history is unavailable.
Monthly payment
Est. payment
Payment breakdown
Explore the cost of this home by adjusting the details. Changes won't be saved.Climate risks
Neighborhood: 53534
Nearby schools
Schools provided by the listing agent
- Elementary: Edgerton Community
- Middle: Edgerton
- High: Edgerton
- District: Edgerton
Source: SCWMLS. This data may not be complete. We recommend contacting the local school district to confirm school assignments for this home.

Similar homes
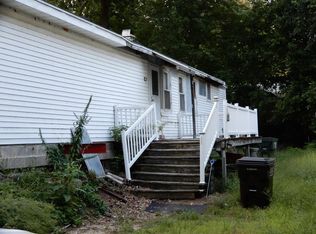
- $--3 bd2 ba1.9k sqft1332 E Road 2, Edgerton, WI 53534Auction
 Auction.com 2
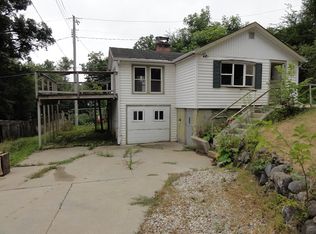
- $550,0003 bd3 ba1.9k sqft1721 E Road 5, Milton, WI 53534For Sale
 MLS ID #2036582. eXp Realty
- $430,0003 bd3 ba1.9k sqft1720 E Road 5, Edgerton, WI 53534For Sale
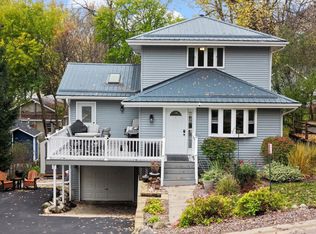 MLS ID #2035879, Ferraro Real Estate Team. SCWMLS
- $389,9004 bd3 ba2.1k sqft1222 E Lakeside Dr, Edgerton, WI 53534For Sale
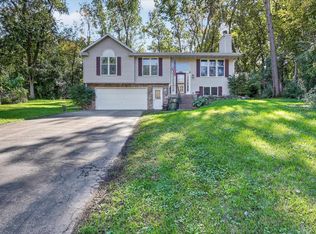 MLS ID #2033957, Mel Simmons. SCWMLS
