Savor the simplicity of small-town living in this ranch-style 3-bedroom, 2-bathroom home, tucked on 3/4 of an acre of land within Edgerton. The fully fenced backyard offers privacy and safety. Cathedral ceilings and an open-concept main floor give a spacious welcome. The master bedroom suite includes a private bath with a jetted tub, separate shower, and walk-in closet. Enjoy the convenience of main floor laundry. Ample space for storage or a bonus recreational room in the lower level, with two egress windows. Well-maintained updates include a new roof (2025), a newer refrigerator (2021), and a furnace (2021). This property includes two sump pumps (2023), a backyard patio, garden, garden shed, and a storage tent with a riding lawn mower.
Active
$420,000
21 Garfield St, Edgerton, WI 53534
3beds
1,562sqft
Single Family Residence
Built in 2004
0.72 Acres Lot
$415,600 Zestimate®
$269/sqft
$-- HOA
What's special
- --
- on Zillow
- 209
- views
- 17
- saves
Zillow last checked:
Listing updated:
Listed by:
Robert Brajkovich,
Rock Realty
Source: SCWMLS,MLS#: 2033778
Facts & features
Interior
Bedrooms & bathrooms
- Bedrooms: 3
- Bathrooms: 2
- Full bathrooms: 2
- Main level bathrooms: 2
Primary bedroom
- Level: Main
- Area: 182
- Dimensions: 14 x 13
Bedroom 2
- Level: Main
- Area: 121
- Dimensions: 11 x 11
Bedroom 3
- Level: Main
- Area: 121
- Dimensions: 11 x 11
Kitchen
- Features: Breakfast Bar, Pantry, Range/Oven, Refrigerator, Dishwasher, Microwave
- Level: Main
- Area: 231
- Dimensions: 21 x 11
Living room
- Level: Main
- Area: 528
- Dimensions: 24 x 22
Heating
- Forced Air
Cooling
- Central Air
Appliances
- Laundry: Main Level
Features
- Jetted bathtub, Den/Office, Rec Room
- Basement: Full,Full Size Windows/Exposed,Partially Finished,Sump Pump
- Has fireplace: No
Interior area
- Total structure area: 1,562
- Total interior livable area: 1,562 sqft
- Finished area above ground: 1,562
Property
Parking
- Total spaces: 2
- Parking features: 2 car, Attached, Garage Door Opener
- Attached garage spaces: 2
- Has uncovered spaces: Yes
Features
- Levels: One
- Stories: 1
- Patio & porch: Patio
- Fencing: Fenced
Lot
- Size: 0.72 Acres
Details
- Parcel number: 22104600201
- Zoning: Res
Construction
Type & style
- Home type: SingleFamily
- Architectural style: Ranch
- Property subtype: Single Family Residence
Materials
- Vinyl Siding
- Foundation: Poured concrete foundatn
Condition
- Year built: 2004
Utilities & green energy
- Sewer: Public Sewer
- Water: Public
Community & HOA
Community
- Subdivision: Cultons Addition
Location
- Region: Edgerton
Financial & listing details
- Price per square foot: $269/sqft
- Tax assessed value: $391,900
- Annual tax amount: $5,801
- Date on market: 10/1/2026
- Inclusions: Refrigerator, stove, microwave, dishwasher, riding mower, snow blower, outdoor garden shed, storage tent, 3 doors in basement, desk in basement, built-in basement wooden shelving.
- Exclusions: Seller's personal property
Estimated market value
$415,600
$395,000 - $436,000
$2,049/mo
Price history
| Date | Event | Price |
|---|---|---|
| 10/1/2026 | Listed for sale | $420,000+143.5%$269/sqft |
Source: SCWMLS #2033778 Report a problem | ||
| 6/10/2013 | Sold | $172,500-4.1%$110/sqft |
Source: SCWMLS #1678688 Report a problem | ||
| 3/21/2013 | Listed for sale | $179,900-7.7%$115/sqft |
Source: The Realty Group of South Central Wisconsin LLC #1678688 Report a problem | ||
| 4/27/2010 | Sold | $195,000$125/sqft |
Source: Public Record Report a problem | ||
Public tax history
| Year | Property taxes | Tax assessment |
|---|---|---|
| 2025 | $5,801 +3.9% | $391,900 +7.3% |
| 2024 | $5,586 +9% | $365,300 +8.8% |
| 2023 | $5,124 +1.8% | $335,600 +12.9% |
| 2022 | $5,033 -7.6% | $297,200 +4% |
| 2021 | $5,444 +0.6% | $285,900 +13.1% |
| 2020 | $5,411 +8.5% | $252,800 +10.1% |
| 2019 | $4,988 +3.9% | $229,700 +8.4% |
| 2018 | $4,803 | $211,900 +9.5% |
| 2017 | $4,803 +8.2% | $193,500 +5% |
| 2016 | $4,440 +8.6% | $184,300 +6.8% |
| 2014 | $4,090 -8.7% | $172,500 -3.5% |
| 2013 | $4,481 -1.7% | $178,700 |
| 2012 | $4,557 -1.6% | $178,700 -8.4% |
| 2011 | $4,633 | $195,000 +9.4% |
| 2010 | -- | $178,300 -4.5% |
| 2009 | -- | $186,700 |
| 2008 | -- | $186,700 -4.3% |
| 2007 | -- | $195,100 +37.4% |
| 2006 | -- | $142,000 |
| 2005 | -- | $142,000 |
| 2004 | -- | $142,000 |
Find assessor info on the county website
Monthly payment
Est. payment
Payment breakdown
Explore the cost of this home by adjusting the details. Changes won't be saved.Climate risks
Neighborhood: 53534
Nearby schools
Schools provided by the listing agent
- Elementary: Edgerton Community
- Middle: Edgerton
- High: Edgerton
- District: Edgerton
Source: SCWMLS. This data may not be complete. We recommend contacting the local school district to confirm school assignments for this home.

Similar homes
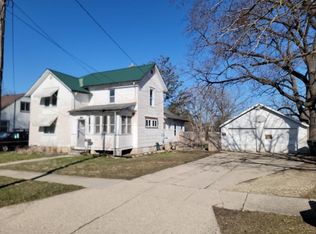
- $395,0004 bd2 ba2k sqft559 Shearer St, Edgerton, WI 53534For Sale
 MLS ID #2033965, Mary B Kruschek. SCWMLS
 - $400,0003 bd2 ba1.8k sqft305 Cherry St, Edgerton, WI 53534For Sale
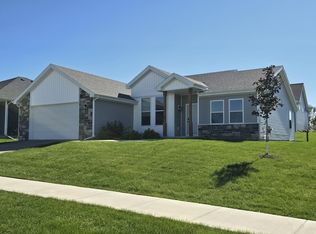 MLS ID #2034074, Kelly Maly. SCWMLS
 - $399,9004 bd3 ba2.1k sqft1222 E Lakeside Dr, Edgerton, WI 53534For Sale
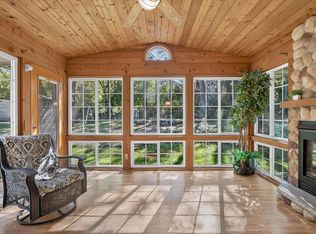 MLS ID #2033957, Mel Simmons. SCWMLS
 - $355,0004 bd2 ba1.6k sqft310 Marlboro Ave, Edgerton, WI 53534For Sale
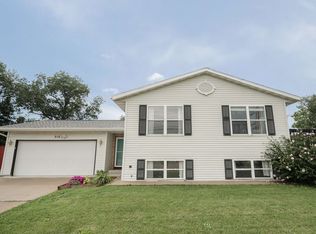 MLS ID #2031582, Kate Somers. SCWMLS
