***Seller is offering a seller paid 2/1 buy-down with successful closing! (if interest rate is 7.25%, your interest rate would be 5.25% the first year, and 6.25% the second year!) Call for details!*** Welcome to 516 E. Fulton Street, a charming 3-bedroom, 2-bath home offering nearly 1,300 square feet of comfortable living space. Each spring, blooming lilies line the front walkway, creating a colorful and welcoming entrance. Inside, the practical layout provides flexibility for everyday living, entertaining, or a dedicated home office. Outside, you will find a large, fully fenced backyard with plenty of room for pets, play, gardening, or relaxing. Conveniently located near Edgerton’s schools, parks, shopping, and community amenities, this inviting home is ready for its next owner.
Active
$279,900
516 E Fulton St, Edgerton, WI 53534
3beds
1,248sqft
Single Family Residence
Built in 1900
10,018 Square Feet Lot
$272,700 Zestimate®
$224/sqft
$-- HOA
What's special
- --
- on Zillow
- 634
- views
- 67
- saves
Zillow last checked:
Listing updated:
Listed by:
Aaron Chapin,
Realty Executives Cooper Spransy,
Brian D Montrey,
Realty Executives Cooper Spransy
Source: SCWMLS,MLS#: 2033173
Facts & features
Interior
Bedrooms & bathrooms
- Bedrooms: 3
- Bathrooms: 2
- Full bathrooms: 2
- Main level bathrooms: 1
Primary bedroom
- Level: Upper
- Area: 156
- Dimensions: 12 x 13
Bedroom 2
- Level: Upper
- Area: 110
- Dimensions: 11 x 10
Bedroom 3
- Level: Upper
- Area: 100
- Dimensions: 10 x 10
Dining room
- Level: Main
- Area: 132
- Dimensions: 12 x 11
Kitchen
- Features: Breakfast Bar, Dishwasher, Disposal, Microwave, Range/Oven, Refrigerator
- Level: Main
- Area: 280
- Dimensions: 14 x 20
Living room
- Level: Main
- Area: 228
- Dimensions: 19 x 12
Heating
- Forced Air
Cooling
- Central Air
Appliances
- Included: Washer, Dryer, Water Softener Included
- Laundry: Main Level
Features
- At Least 1 tub, Ceiling Fan(s)
- Basement: Full
- Has fireplace: No
Interior area
- Total structure area: 1,248
- Total interior livable area: 1,248 sqft
- Finished area above ground: 1,248
Property
Parking
- Total spaces: 2
- Parking features: 2 car, Detached, Garage Door Opener
- Garage spaces: 2
- Has uncovered spaces: Yes
Features
- Levels: Two
- Stories: 2
- Patio & porch: Patio
- Fencing: Fenced
Lot
- Size: 10,018 Square Feet
Details
- Parcel number: 221169001
- Zoning: Res
Construction
Type & style
- Home type: SingleFamily
- Architectural style: Colonial
- Property subtype: Single Family Residence
Materials
- Vinyl Siding
Condition
- Year built: 1900
Utilities & green energy
- Sewer: Public Sewer
- Water: Public
- Utilities for property: Cable Available
Community & HOA
Community
- Subdivision: Wille
Location
- Region: Edgerton
Financial & listing details
- Price per square foot: $224/sqft
- Tax assessed value: $277,200
- Annual tax amount: $3,737
- Date on market: 9/22/2026
- Inclusions: Refrigerator, range/oven, dishwasher, microwave, washer, dryer, water softener (owned)
- Exclusions: Seller's personal property
Estimated market value
$272,700
$259,000 - $286,000
$1,795/mo
Price history
| Date | Event | Price |
|---|---|---|
| 9/24/2026 | Listed for sale | $279,900+89.8%$224/sqft |
Source: SCWMLS #2033173 Report a problem | ||
| 2/20/2017 | Sold | $147,500-7.8%$118/sqft |
Source: Public Record Report a problem | ||
| 12/22/2016 | Price change | $159,900-3%$128/sqft |
Source: JAD Realty #1790736 Report a problem | ||
| 11/19/2016 | Listed for sale | $164,900+233.1%$132/sqft |
Source: JAD Realty #1790736 Report a problem | ||
| 5/12/2016 | Sold | $49,500-8.2%$40/sqft |
Source: Public Record Report a problem | ||
| 2/18/2016 | Pending sale | $53,900$43/sqft |
Source: REALHome Services and Solutions #1457768 Report a problem | ||
| 2/12/2016 | Listed for sale | $53,900-53.9%$43/sqft |
Source: REALHome Services and Solutions #1457768 Report a problem | ||
| 8/25/2006 | Sold | $117,000$94/sqft |
Source: Public Record Report a problem | ||
Public tax history
| Year | Property taxes | Tax assessment |
|---|---|---|
| 2025 | $3,736 -0.2% | $258,800 +3.1% |
| 2024 | $3,742 +8.9% | $250,900 +8.3% |
| 2023 | $3,437 -1.9% | $231,600 +9.2% |
| 2022 | $3,504 -2.5% | $212,000 +9.4% |
| 2021 | $3,592 -4.3% | $193,800 +8.4% |
| 2020 | $3,753 +8% | $178,700 +9.2% |
| 2019 | $3,476 +6.4% | $163,700 +11% |
| 2018 | $3,267 | $147,500 +33.4% |
| 2017 | $3,267 +26.8% | $110,600 |
| 2016 | $2,576 +11.3% | $110,600 +9.8% |
| 2014 | $2,316 -21.8% | $100,700 +3.6% |
| 2013 | $2,962 -7.6% | $97,200 |
| 2012 | $3,205 +5% | $97,200 -8.6% |
| 2011 | $3,051 | $106,400 -5.6% |
| 2010 | -- | $112,700 -3% |
| 2009 | -- | $116,200 |
| 2008 | -- | $116,200 -1.8% |
| 2007 | -- | $118,300 +83.7% |
| 2006 | -- | $64,400 |
| 2005 | -- | $64,400 |
| 2004 | -- | $64,400 |
| 2003 | -- | $64,400 |
| 2002 | -- | $64,400 |
| 2001 | -- | $64,400 |
| 2000 | -- | $64,400 |
Find assessor info on the county website
Monthly payment
Est. payment
Payment breakdown
Explore the cost of this home by adjusting the details. Changes won't be saved.Climate risks
Neighborhood: 53534
Nearby schools
Schools provided by the listing agent
- Elementary: Edgerton Community
- Middle: Edgerton
- High: Edgerton
- District: Edgerton
Source: SCWMLS. This data may not be complete. We recommend contacting the local school district to confirm school assignments for this home.
Similar homes
- $279,9003 bd2 ba1.1k sqft10168 N Amber Trl, Edgerton, WI 53534For Sale
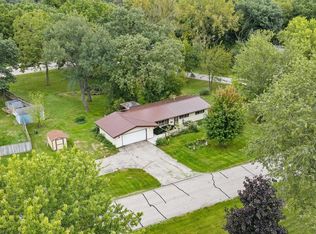 MLS ID #2033418, Stacy Baumgartner. SCWMLS
- $299,0003 bd2 ba1.7k sqft402 Lord St, Edgerton, WI 53534For Sale
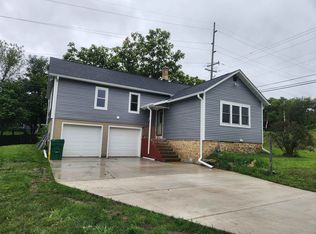 MLS ID #2032777, Eric Kim. SCWMLS
- $299,0003 bd1 ba1.4k sqft411 Stoughton Rd, Edgerton, WI 53534For Sale
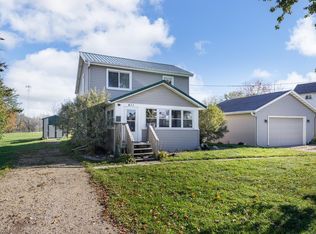 MLS ID #2034611, Chad Baures. SCWMLS
- $334,9002 bd2 ba1.5k sqft9691 NW Badger Hts, Edgerton, WI 53534For Sale
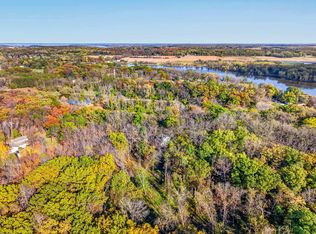 MLS ID #2035252, Erin Bunbury Novak. SCWMLS
