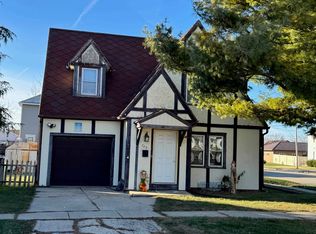
This distinguished little brick cape cod will surprise you! If you are looking for a multi-generational or family space under one roof, here it is. Features 2 bedrooms on the main level with a full bathroom, kitchen and dining space. Beautifully kept woodwork and doors add to it's charm. Upstairs you will find a 1 bedroom efficiency with a kitchen, full bath and a bonus room. Separate meters for gas and electric but share one water meter. A double lot makes this parcel even more special with almost a third of an acre to call your own. Long term tenant estimates roof approximately 10 years old. Being sold to close an estate, seller will make no representations or repairs on the property including detached 2 car garage.
Active
$299,900
741 Caroline St, Janesville, WI 53545
3beds
1,374sqft
Single Family Residence
Built in 1932
0.3 Acres Lot
$294,400 Zestimate®
$218/sqft
$-- HOA
What's special
- --
- on Zillow
- 311
- views
- 20
- saves
Zillow last checked:
Listing updated:
Listed by:
Melissa Selvog,
Century 21 Affiliated
Source: SCWMLS,MLS#: 2034755
Facts & features
Interior
Bedrooms & bathrooms
- Bedrooms: 3
- Bathrooms: 2
- Full bathrooms: 2
- Main level bathrooms: 1
Primary bedroom
- Level: Main
- Area: 88
- Dimensions: 11 x 8
Bedroom 2
- Level: Main
- Area: 90
- Dimensions: 10 x 9
Bedroom 3
- Level: Upper
- Area: 80
- Dimensions: 10 x 8
Family room
- Area: 169
- Dimensions: 13 x 13
Kitchen
- Features: Range/Oven, Refrigerator, Microwave
- Level: Main
- Area: 90
- Dimensions: 10 x 9
Living room
- Level: Main
- Area: 208
- Dimensions: 16 x 13
Heating
- Forced Air, Multiple Heating Units
Cooling
- Window Unit(s)
Appliances
- Included: Washer, Dryer
- Laundry: Lower Level
Features
- Second Kitchen, Den/Office
- Basement: Full
- Has fireplace: No
Interior area
- Total structure area: 1,374
- Total interior livable area: 1,374 sqft
- Finished area above ground: 1,374
Property
Parking
- Total spaces: 2
- Parking features: 2 car, Detached
- Garage spaces: 2
- Has uncovered spaces: Yes
Features
- Levels: Two
- Stories: 2
- Patio & porch: Deck, Patio
Lot
- Size: 0.3 Acres
- Features: Near Public Transit, Sidewalk
Details
- Parcel number: 2410125300604 & 2410125300600
- Zoning: Res
Construction
Type & style
- Home type: SingleFamily
- Architectural style: Cape Cod
- Property subtype: Single Family Residence
Materials
- Brick
- Foundation: Block, Other
Condition
- Year built: 1932
Utilities & green energy
- Sewer: Public Sewer
- Water: Public
- Utilities for property: Cable Available
Community & HOA
Community
- Subdivision: Pease's 2nd Addition
Location
- Region: Janesville
Financial & listing details
- Price per square foot: $218/sqft
- Tax assessed value: $141,200
- Annual tax amount: $2,558
- Date on market: 10/15/2026
- Inclusions: Refrigerator, microwave, stove, washer, dryer, & dehumidifier - none are warranted.
- Exclusions: Personal property.
Estimated market value
$294,400
$280,000 - $309,000
$1,953/mo
Price history
| Date | Event | Price |
|---|---|---|
| 10/15/2026 | Listed for sale | $299,900+361.4%$218/sqft |
Source: SCWMLS #2034755 Report a problem | ||
| 12/12/2012 | Sold | $65,000$47/sqft |
Source: Public Record Report a problem | ||
Public tax history
| Year | Property taxes | Tax assessment |
|---|---|---|
| 2025 | $2,021 +5.9% | $126,900 |
| 2024 | $1,908 +0.5% | $126,900 |
| 2023 | $1,899 -11.7% | $126,900 +26.1% |
| 2022 | $2,150 +0.3% | $100,600 |
| 2021 | $2,142 +1% | $100,600 |
| 2020 | $2,121 +3.5% | $100,600 |
| 2019 | $2,049 -14.8% | $100,600 +24.5% |
| 2018 | $2,403 | $80,800 |
| 2017 | $2,403 +9.6% | $80,800 |
| 2016 | $2,193 +14.1% | $80,800 |
| 2014 | $1,923 -14.6% | $80,800 -20.7% |
| 2013 | $2,253 -19% | $101,900 |
| 2012 | $2,780 -3.5% | $101,900 |
| 2011 | $2,881 | $101,900 +20.7% |
| 2010 | -- | $84,400 |
| 2009 | -- | $84,400 |
| 2008 | -- | $84,400 |
| 2007 | -- | $84,400 |
| 2006 | -- | $84,400 |
Find assessor info on the county website
Monthly payment
Est. payment
Payment breakdown
Explore the cost of this home by adjusting the details. Changes won't be saved.Climate risks
Neighborhood: 53545
Nearby schools
Schools provided by the listing agent
- Elementary: Adams
- Middle: Franklin
- High: Parker
- District: Janesville
Source: SCWMLS. This data may not be complete. We recommend contacting the local school district to confirm school assignments for this home.
Similar homes
- $299,9003 bd2 ba1.3k sqft741-743 Caroline St, Janesville, WI 53545For Sale
 MLS ID #2034856, Melissa Selvog. SCWMLS
- $310,0003 bd2 ba1.4k sqft2528 Lilac Ln, Janesville, WI 53545For Sale
 MLS ID #2034475, Tina Dare. SCWMLS
- $309,9003 bd3 ba1.6k sqft624 S Garfield Ave, Janesville, WI 53545For Sale
 MLS ID #2034757, Aaron Weber. SCWMLS
- $300,0002 bd3 ba1.4k sqft1275 N Parker Dr, Janesville, WI 53545For Sale
 MLS ID #2033121, Barb Palmby. SCWMLS
