This .20-acre vacant lot offers 66' of Rock River frontage and sits in a location poised for long-term growth. The lot is level and buildable, located between 640 and 628 W Delavan Dr, with 620 and 606 W Delavan Dr also available for purchase. Following the removal of the Monterey Dam, water levels have receded significantly, and only portions of the property are now classified within the 500-year floodplain—no longer in the 100-year high-risk zone. Floodplain documents from the City of Janesville are available. Across the road sits the site of the former GM Assembly Plant, where the City of Janesville has initiated acquisition and early planning efforts for large-scale redevelopment. This site offers a unique combination of waterfront access and proximity to a changing urban landscape.
Sold
$20,000
632 W Delavan, Janesville, WI 53546
--beds
--baths
8,712Square Feet
Unimproved Land
Built in ----
8,712 Square Feet Lot
$-- Zestimate®
$--/sqft
$1,991 Estimated rent
Home value
Not available
Estimated sales range
Not available
$1,991/mo
Zestimate® history
Owner options
List your home for rent
$1,991/mo
Rent Zestimate®
Find your next renter with Zillow Rental Manager. Plus, with online applications, you can quickly screen prospective tenants – for free.
$1,991/mo
Rent Zestimate®
Refinance and save
$107/mo
Est. payment
Refinancing to a lower rate could help reduce your monthly payments and save thousands over the life of the loan.
$107/mo
Est. payment
Explore your selling options
Work with a Zillow partner agent
Leverage their expertise and Zillow's premium Showcase listings to get your home seen by more buyers.
Get startedList with your own agent
Get your home in front of millions of buyers by listing it on Zillow.
Learn how to do itSell it yourself
Take full control of how buyers see your home on Zillow by listing For Sale by Owner (FSBO).
List your homeWhat's special
Zillow last checked:
Listing updated:
Listed by:
John Mansur,
Mansur Real Estate LLC
Bought with:
John Mansur, 58439-90
Mansur Real Estate LLC
Source: SCWMLS,MLS#: 2004614
Facts & features
Property
Features
- On waterfront: Yes
- Waterfront features: Waterfront, River Front
- Body of water: Rock
- Frontage length: Waterfront: 66
Lot
- Size: 8,712 Square Feet
- Dimensions: 66x129
- Features: Near Public Transit, In a flood plain, Curb/gutter, Sidewalk
- Topography: Level
Details
- Parcel number: 241 0401100314
- Zoning: R2
- Zoning description: Multi-family,Single family
- Wooded area: 0
Utilities & green energy
- Sewer: Municipal sewer available
- Water: Municipal water available
- Utilities for property: Cable Available, Electricity Available, Natural Gas Available, Phone Available
Community & HOA
Location
- Region: Janesville
Financial & listing details
- Date on market: 6/5/2026
- Listing terms: Arms Length
- Exclusions: None
- Road surface type: Paved
Price history
| Date | Event | Price |
|---|---|---|
| 8/30/2026 | Listing removed | $277,500 |
Source: SCWMLS #2019136 Report a problem | ||
| 6/5/2026 | Listed for sale | $277,500+1287.5% |
Source: SCWMLS #2019136 Report a problem | ||
| 10/31/2025 | Sold | $20,000 |
Source: SCWMLS #2004614 Report a problem | ||
Public tax history
Tax history is unavailable.
Neighborhood: 53546
Nearby homes
- $18,0008,712 sqft632 W Delavan Dr, Janesville, WI 53546Sold

- $277,5002 bd2 ba1.2k sqft632 W Delavan Dr, Janesville, WI 53548New Construction
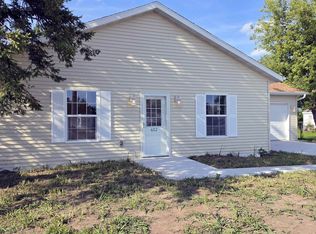
- $140,0002 bd1 ba828 sqft628 W Delavan Dr, Janesville, WI 53546Off Market
- $210,0002 bd1 ba1.1k sqft640 W Delavan Dr, Janesville, WI 53546Off Market
- $18,0000.25 acres620 W Delavan Dr, Janesville, WI 53546Sold
- $280,0002 bd2 ba1.2k sqft620 W Delavan, Janesville, WI 53546Sold
- $170,5002 bd1 ba1.2k sqft648 W Delavan Dr, Janesville, WI 53546Off Market
- $106,700-- bd-- ba530 sqft631 W Delavan Dr, Janesville, WI 53546Off Market
Nearby schools
GreatSchools rating
- 7/10Van Buren Elementary SchoolGrades: PK-5Distance: 0.7 mi
- 4/10Edison Middle SchoolGrades: 6-8Distance: 1 mi
- 3/10Parker High SchoolGrades: 9-12Distance: 2.3 mi
Schools provided by the listing agent
- Middle: Edison
- High: Parker
- District: Janesville
Source: SCWMLS. This data may not be complete. We recommend contacting the local school district to confirm school assignments for this home.
- Wisconsin
- Rock County
- Janesville
- 53546
- 632 W Delavan
