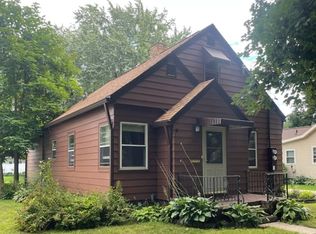
Showings begin 10/21/2026! Great Eastside home close to everything! Roof Shingles replaced 2018, Feldco windows 2018, Outdoor deck 2026, Air Conditioning 2021, Fence in backyard 2020, Badger basement sealing 2019, Updated kitchen 2018. This home is move in ready!
Active
$299,000
540 N Adams St, Janesville, WI 53545
3beds
1,452sqft
Single Family Residence
Built in 1946
8,276 Square Feet Lot
$267,300 Zestimate®
$206/sqft
$-- HOA
What's special
- --
- on Zillow
- 865
- views
- 72
- saves
Zillow last checked:
Listing updated:
Listed by:
Cameron C Mallory,
EXIT Realty HGM
Source: SCWMLS,MLS#: 2034369
Facts & features
Interior
Bedrooms & bathrooms
- Bedrooms: 3
- Bathrooms: 2
- Full bathrooms: 1
- 1/2 bathrooms: 1
- Main level bathrooms: 1
Primary bedroom
- Level: Upper
- Area: 176
- Dimensions: 16 x 11
Bedroom 2
- Level: Upper
- Area: 132
- Dimensions: 11 x 12
Bedroom 3
- Level: Upper
- Area: 132
- Dimensions: 11 x 12
Dining room
- Level: Main
- Area: 121
- Dimensions: 11 x 11
Kitchen
- Level: Main
- Area: 168
- Dimensions: 14 x 12
Living room
- Level: Main
- Area: 264
- Dimensions: 11 x 24
Heating
- Forced Air
Features
- Basement: Full
- Has fireplace: No
Interior area
- Total structure area: 1,452
- Total interior livable area: 1,452 sqft
- Finished area above ground: 1,452
Property
Parking
- Total spaces: 2
- Parking features: 2 car
- Garage spaces: 2
- Has uncovered spaces: Yes
Features
- Levels: Two
- Stories: 2
Lot
- Size: 8,276 Square Feet
- Dimensions: 64x131
Details
- Parcel number: 241 0230400182
- Zoning: R2
Construction
Type & style
- Home type: SingleFamily
- Architectural style: Cape Cod
- Property subtype: Single Family Residence
Materials
- Other
Condition
- Year built: 1946
Utilities & green energy
- Sewer: Public Sewer
- Water: Public
Community & HOA
Location
- Region: Janesville
Financial & listing details
- Price per square foot: $206/sqft
- Tax assessed value: $202,000
- Annual tax amount: $3,659
- Date on market: 10/9/2026
- Inclusions: Refrigerator, dishwasher, stove, washer, dryer
- Exclusions: Sellers personal property
Estimated market value
$267,300
$251,000 - $283,000
$1,952/mo
Price history
| Date | Event | Price |
|---|---|---|
| 10/21/2026 | Listed for sale | $299,000+99.3%$206/sqft |
Source: SCWMLS #2034369 Report a problem | ||
| 12/6/2019 | Sold | $150,000-3.2%$103/sqft |
Source: Public Record Report a problem | ||
| 10/3/2019 | Listed for sale | $155,000+36.1%$107/sqft |
Source: Coldwell Banker The Realty Group #1869859 Report a problem | ||
| 3/29/2013 | Sold | $113,900-12.3%$78/sqft |
Source: SCWMLS #1667525 Report a problem | ||
| 2/15/2013 | Pending sale | $129,900$89/sqft |
Source: CENTURY 21 Affiliated #1667525 Report a problem | ||
| 10/4/2012 | Listed for sale | $129,900$89/sqft |
Source: Century 21 Affiliated #1667525 Report a problem | ||
| 8/2/2012 | Listing removed | $129,900$89/sqft |
Source: CENTURY 21 Affiliated #1630788 Report a problem | ||
| 1/28/2012 | Listed for sale | $129,900-5.1%$89/sqft |
Source: CENTURY 21 Affiliated #1630788 Report a problem | ||
| 7/14/2011 | Listed for sale | $136,900+14.1%$94/sqft |
Source: Century 21 Affiliated #1630788 Report a problem | ||
| 7/19/2005 | Sold | $120,000$83/sqft |
Source: Public Record Report a problem | ||
Public tax history
| Year | Property taxes | Tax assessment |
|---|---|---|
| 2025 | $3,382 +5.5% | $202,000 |
| 2024 | $3,205 +0.1% | $202,000 |
| 2023 | $3,201 +6% | $202,000 +47.7% |
| 2022 | $3,021 0% | $136,800 |
| 2021 | $3,021 +2.1% | $136,800 |
| 2020 | $2,959 +5.9% | $136,800 +2.5% |
| 2019 | $2,793 +14% | $133,500 +34.6% |
| 2018 | $2,449 | $99,200 |
| 2017 | $2,449 +1.7% | $99,200 |
| 2016 | $2,408 +6% | $99,200 |
| 2014 | $2,272 +11.1% | $99,200 +12% |
| 2013 | $2,044 +0.5% | $88,600 |
| 2012 | $2,035 -1.2% | $88,600 |
| 2011 | $2,060 | $88,600 -6.4% |
| 2010 | -- | $94,700 |
| 2009 | -- | $94,700 |
| 2008 | -- | $94,700 |
| 2007 | -- | $94,700 |
| 2006 | -- | $94,700 +0.4% |
| 2005 | -- | $94,300 |
| 2004 | -- | $94,300 |
| 2003 | -- | $94,300 -5.7% |
| 2002 | -- | $100,000 +21.5% |
| 2001 | -- | $82,300 |
Find assessor info on the county website
Monthly payment
Est. payment
Payment breakdown
Explore the cost of this home by adjusting the details. Changes won't be saved.Climate risks
Neighborhood: 53545
Nearby schools
Schools provided by the listing agent
- Elementary: Adams
- Middle: Franklin
- High: Parker
- District: Janesville
Source: SCWMLS. This data may not be complete. We recommend contacting the local school district to confirm school assignments for this home.
Similar homes
- $299,9003 bd2 ba1.3k sqft741 Caroline St, Janesville, WI 53545For Sale
 MLS ID #2034755, Melissa Selvog. SCWMLS
- $310,0003 bd2 ba1.4k sqft2528 Lilac Ln, Janesville, WI 53545For Sale
 MLS ID #2034475, Tina Dare. SCWMLS
- $299,9003 bd2 ba1.3k sqft741-743 Caroline St, Janesville, WI 53545For SaleMLS ID #2034856, Melissa Selvog. SCWMLS
- $309,9003 bd3 ba1.6k sqft624 S Garfield Ave, Janesville, WI 53545For Sale
 MLS ID #2034757, Aaron Weber. SCWMLS
