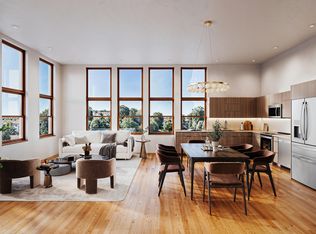
Construction has commenced on Edgerton's newest condo project, The Florentine! Where historical appeal meets a modern feel to enhance your lifestyle. The Child School, an Edgerton landmark building is located in the heart of Downtown Edgerton, a short walk to the community center and the pool. A blend of garden-style and two-story townhome units. Select from 3 different finish packages. You may choose luxury vinyl plank flooring or upgrade to beautiful hardwoods. Fisher/Paykel or Bosch appliance packages. Ceiling height is just over 11 ft, with massive windows to allow natural light to flood your space. Each unit includes two assigned parking spaces and a storage unit. Ask Mark about the City of Edgerton's First Time Buyer Grant for The Florentine! Get in on the ground floor and be in your new condo by April of 2027! Taking reservations now.
Active
$315,000
116 Swift St #203, Edgerton, WI 53534
1beds
1,209sqft
Condominium
Built in 2025
-- sqft lot
$312,600 Zestimate®
$261/sqft
$244/mo HOA
What's special
- --
- on Zillow
- 33
- views
- 0
- saves
Zillow last checked:
Listing updated:
Listed by:
Mark Gladue,
Lauer Realty Group, Inc.
Source: SCWMLS,MLS#: 2030691
Facts & features
Interior
Bedrooms & bathrooms
- Bedrooms: 1
- Bathrooms: 2
- Full bathrooms: 1
- 1/2 bathrooms: 1
- Main level bathrooms: 2
Primary bedroom
- Level: Main
- Area: 390
- Dimensions: 26 x 15
Kitchen
- Features: Range/Oven, Refrigerator, Dishwasher
- Level: Main
- Area: 0
- Dimensions: 0 x 0
Living room
- Level: Main
- Area: 506
- Dimensions: 23 x 22
Heating
- Forced Air
Cooling
- Central Air
Appliances
- Included: Washer, Dryer
Features
- Storage Unit Inc
- Flooring: Wood or sim. wood floors
- Basement: None
- Has fireplace: No
- Common walls with other units/homes: End Unit
Interior area
- Total structure area: 1,209
- Total interior livable area: 1,209 sqft
- Finished area above ground: 1,209
Property
Parking
- Parking features: 2+ spaces assigned
Details
- Parcel number: 221 14900501
- Zoning: 0
Construction
Type & style
- Home type: Condo
- Property subtype: Condominium
Materials
- Brick, Stone
Condition
- Year built: 2025
Utilities & green energy
- Sewer: Public Sewer
- Water: Public
Community & HOA
HOA
- Has HOA: Yes
- Amenities included: Parking
- Services included: Hot Water, Water/Sewer, Trash, Snow Removal, Common area maintenance, Common area insurance, Reserve fund, Lawn maintenance
- HOA fee: $244 monthly
Location
- Region: Edgerton
Financial & listing details
- Price per square foot: $261/sqft
- Tax assessed value: $174,300
- Annual tax amount: $2,704
- Date on market: 8/17/2026
- Listing terms: Rental Allowed
- Inclusions: Appliance packages will be included in selections.
- Exclusions: All personal property of the Seller.
Estimated market value
$312,600
$297,000 - $328,000
$2,148/mo
Price history
| Date | Event | Price |
|---|---|---|
| 8/17/2026 | Listed for sale | $315,000-1.6%$261/sqft |
Source: SCWMLS #2030691 Report a problem | ||
| 6/15/2026 | Listing removed | $320,000$265/sqft |
Source:  WIREX MLS #1993413 Report a problem WIREX MLS #1993413 Report a problem | ||
| 7/7/2025 | Price change | $320,000-7.2%$265/sqft |
Source: WIREX MLS #1993413 Report a problem | ||
| 4/29/2025 | Price change | $345,000-5.5%$285/sqft |
Source: WIREX MLS #1993413 Report a problem | ||
| 2/14/2025 | Listed for sale | $365,000$302/sqft |
Source: WIREX MLS #1993413 Report a problem | ||
Public tax history
Tax history is unavailable.
Monthly payment
Est. payment
Payment breakdown
Explore the cost of this home by adjusting the details. Changes won't be saved.Climate risks
Neighborhood: 53534
Nearby schools
Schools provided by the listing agent
- Elementary: Edgerton Community
- Middle: Edgerton
- High: Edgerton
- District: Edgerton
Source: SCWMLS. This data may not be complete. We recommend contacting the local school district to confirm school assignments for this home.
Similar homes
- $315,0001 bd2 ba1.3k sqft116 Swift St #107, Edgerton, WI 53534For Sale
 MLS ID #2030688, Mark Gladue. SCWMLS
 - $325,0001 bd1 ba1.2k sqft116 Swift St #102, Edgerton, WI 53534New ConstructionMLS ID #2030679, Mark Gladue. SCWMLS
- $315,0001 bd1 ba1.1k sqft116 Swift St #104, Edgerton, WI 53534For SaleMLS ID #2030684, Mark Gladue. SCWMLS
- $350,0001 bd2 ba1.1k sqft116 Swift St #205, Edgerton, WI 53534For SaleMLS ID #2030692, Mark Gladue. SCWMLS
