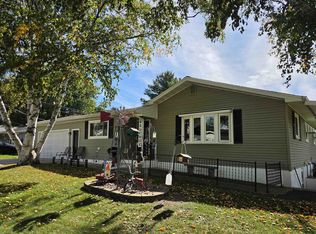
Showings start 10/25 at 4:30pm. Enjoy the peace and privacy of nature in this charming two-story home set on 0.88 acres of wooded land! Featuring 2 bedrooms, 2 bathrooms, and vaulted ceilings, this home offers a unique setting surrounded by wildlife and natural beauty. Explore the walking trails throughout the property or relax and unwind on the large deck or in the gazebo while enjoying the tranquil surroundings. Located near the Rock River, this property offers a wonderful opportunity to enjoy the outdoors while still being conveniently situated for easy interstate access and approximately a 30-minute drive to Madison. A great blend of privacy, nature, and convenience! Seller is willing to leave most of the furniture for an easy move in if buyer wants!
Active
$334,900
9691 NW Badger Hts, Edgerton, WI 53534
2beds
1,536sqft
Single Family Residence
Built in 2001
0.88 Acres Lot
$354,000 Zestimate®
$218/sqft
$-- HOA
What's special
- --
- on Zillow
- 81
- views
- 9
- saves
Zillow last checked:
Listing updated:
Listed by:
Erin Bunbury Novak,
Bunbury & Assoc, REALTORS
Source: SCWMLS,MLS#: 2035252
Facts & features
Interior
Bedrooms & bathrooms
- Bedrooms: 2
- Bathrooms: 2
- Full bathrooms: 2
- Main level bathrooms: 1
Primary bedroom
- Level: Main
- Area: 110
- Dimensions: 11 x 10
Bedroom 2
- Level: Upper
- Area: 110
- Dimensions: 11 x 10
Family room
- Area: 150
- Dimensions: 15 x 10
Kitchen
- Features: Breakfast Bar, Pantry, Range/Oven, Refrigerator, Dishwasher, Microwave
- Level: Main
- Area: 156
- Dimensions: 13 x 12
Living room
- Level: Main
- Area: 225
- Dimensions: 15 x 15
Heating
- Forced Air
Cooling
- Central Air
Appliances
- Included: Washer, Dryer, Water Softener Included
- Laundry: Main Level
Features
- Great room, Vaulted Ceiling(s), At Least 1 tub, Split bedrooms, Smart doorbell, Ceiling Fan(s), Mud Room, Loft
- Windows: Window Coverings
- Basement: Full,Full Size Windows/Exposed,Walk-Out Access,Partially Finished,Sump Pump,Storage Space,Exposed
- Number of fireplaces: 1
- Fireplace features: Wood Burning, 1 fireplace
Interior area
- Total structure area: 1,536
- Total interior livable area: 1,536 sqft
- Finished area above ground: 1,248
Video & virtual tour
Property
Parking
- Parking features: No Garage
- Has uncovered spaces: Yes
Features
- Levels: Two
- Stories: 2
- Patio & porch: Deck
Lot
- Size: 0.88 Acres
- Residential vegetation: Wooded
Details
- Additional structures: Storage, Gazebo
- Parcel number: 0121330101
- Zoning: Res
Construction
Type & style
- Home type: SingleFamily
- Architectural style: Contemporary
- Property subtype: Single Family Residence
Materials
- Vinyl Siding
- Foundation: Poured concrete foundatn
Condition
- Year built: 2001
Utilities & green energy
- Sewer: Non-Municipal/Prvt dispos
- Water: Public
Community & HOA
Community
- Security: Carbon Monoxide Detector(s), Smoke Detector(s)
Location
- Region: Edgerton
Financial & listing details
- Price per square foot: $218/sqft
- Tax assessed value: $313,100
- Annual tax amount: $3,933
- Date on market: 10/23/2026
- Inclusions: Stove, Refrigerator, Dishwasher, Microwave, Washer & Dryer, Water Softener, 2 Ring Cameras, Most of the Lawn Ornaments, All Window Coverings and Rods,
- Exclusions: Sellers personal property, Bird house with camera on pole,
Estimated market value
$354,000
$322,000 - $382,000
$2,129/mo
Price history
| Date | Event | Price |
|---|---|---|
| 10/23/2026 | Listed for sale | $334,900$218/sqft |
Source: SCWMLS #2035252 Report a problem | ||
Public tax history
| Year | Property taxes | Tax assessment |
|---|---|---|
| 2025 | $3,654 +5% | $300,500 +4.9% |
| 2024 | $3,479 +1.6% | $286,500 +3.5% |
| 2023 | $3,426 +5.9% | $276,800 +10.6% |
| 2022 | $3,236 +1.1% | $250,300 +23.6% |
| 2021 | $3,201 -3.8% | $202,500 +4.9% |
| 2020 | $3,329 +1.1% | $193,000 +1.5% |
| 2019 | $3,293 +7.8% | $190,100 +8.8% |
| 2018 | $3,054 | $174,700 +10.3% |
| 2017 | $3,054 +6.9% | $158,400 +4.5% |
| 2016 | $2,858 +8.7% | $151,600 |
| 2014 | $2,630 -12.4% | $151,600 -4.8% |
| 2013 | $3,002 -1.6% | $159,300 |
| 2012 | $3,050 -17.6% | $159,300 -19.9% |
| 2011 | $3,700 | $198,900 -5.3% |
| 2010 | -- | $210,000 |
| 2009 | -- | $210,000 |
| 2008 | -- | $210,000 +31.7% |
| 2007 | -- | $159,400 |
| 2006 | -- | $159,400 |
| 2005 | -- | $159,400 |
| 2004 | -- | $159,400 +1.4% |
| 2003 | -- | $157,200 +1.9% |
| 2002 | -- | $154,300 +556.6% |
| 2001 | -- | $23,500 |
Find assessor info on the county website
Monthly payment
Est. payment
Payment breakdown
Explore the cost of this home by adjusting the details. Changes won't be saved.Climate risks
Neighborhood: 53534
Nearby schools
Schools provided by the listing agent
- Elementary: Edgerton Community
- Middle: Edgerton
- High: Edgerton
- District: Edgerton
Source: SCWMLS. This data may not be complete. We recommend contacting the local school district to confirm school assignments for this home.
Similar homes
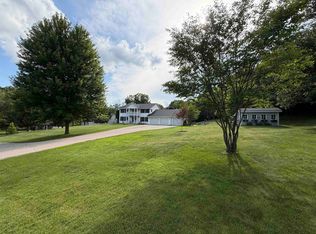
- $349,9003 bd2 ba1.8k sqft307 South Ave, Edgerton, WI 53534For Sale
 MLS ID #2034949, Mel Simmons. SCWMLS
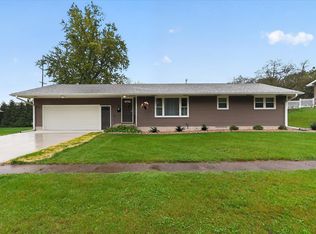
- $324,9004 bd2 ba1.7k sqft402 Lord St, Edgerton, WI 53534For Sale
 MLS ID #2032777, Eric Kim. SCWMLS
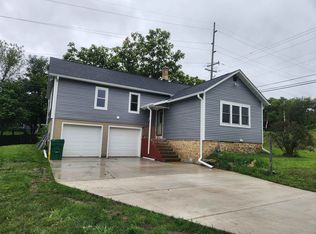
- $283,0003 bd1 ba1k sqft17 Highland Ave, Edgerton, WI 53534For Sale
 MLS ID #2034900, Bonnie Collins. SCWMLS
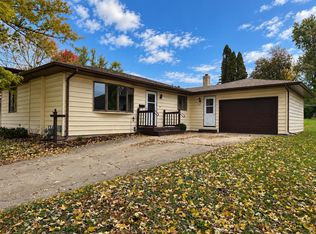
- $325,0003 bd2 ba1.9k sqft908 Mildred Ave, Edgerton, WI 53534For Sale
 MLS ID #2033697, Paula Carrier. SCWMLS
