Welcome home! This 3+ bedroom home has so much to offer it's new owner. Large rooms with a lot of closet space. Kitchen upgrade to include new quartz counters, a ton of cabinets, and pantry. Home has newer roof, vinyl windows, updated main bath that has a large step in shower, and much more. Three bedrooms on the main with a finished basement that has an additional walk out basement door to allow for needed egress if basement is utilized for additional bedroom space, plus another full bath. Fenced in yard, gazebo on the deck for those warm summer afternoons, and an extra deep 2 car garage with great space for workspace, toys, or even a small vehicle. Very well-kept home!
Active
$340,000
908 Mildred Ave, Edgerton, WI 53534
3beds
1,992sqft
Single Family Residence
Built in 1960
8,276 Square Feet Lot
$333,400 Zestimate®
$171/sqft
$-- HOA
What's special
- --
- on Zillow
- 294
- views
- 15
- saves
Zillow last checked:
Listing updated:
Listed by:
Paula Carrier,
Best Realty of Edgerton
Source: SCWMLS,MLS#: 2033697
Facts & features
Interior
Bedrooms & bathrooms
- Bedrooms: 3
- Bathrooms: 2
- Full bathrooms: 2
- Main level bathrooms: 1
Primary bedroom
- Level: Main
- Area: 154
- Dimensions: 14 x 11
Bedroom 2
- Level: Main
- Area: 130
- Dimensions: 13 x 10
Bedroom 3
- Level: Main
- Area: 99
- Dimensions: 11 x 9
Family room
- Area: 666
- Dimensions: 37 x 18
Kitchen
- Features: Breakfast Bar, Pantry, Range/Oven, Refrigerator, Dishwasher, Microwave
- Level: Main
- Area: 168
- Dimensions: 12 x 14
Living room
- Level: Main
- Area: 312
- Dimensions: 24 x 13
Heating
- Forced Air
Cooling
- Central Air
Appliances
- Included: Washer, Dryer, Water Softener Included
- Laundry: Lower Level
Features
- Den/Office
- Basement: Full,Walk-Out Access,Partially Finished,Sump Pump,Shower Only,Storage Space
- Has fireplace: No
Interior area
- Total structure area: 1,992
- Total interior livable area: 1,992 sqft
- Finished area above ground: 1,328
Property
Parking
- Total spaces: 2
- Parking features: 2 car, Attached, Garage Door Opener, Workshop in Garage
- Attached garage spaces: 2
- Has uncovered spaces: Yes
Features
- Levels: One
- Stories: 1
- Patio & porch: Deck
- Fencing: Fenced
Lot
- Size: 8,276 Square Feet
- Features: Sidewalk
Details
- Parcel number: 221 064006
- Zoning: Res
- Special conditions: Restrictions/Covenants
Construction
Type & style
- Home type: SingleFamily
- Architectural style: Ranch
- Property subtype: Single Family Residence
Materials
- Vinyl Siding
- Foundation: Poured concrete foundatn
Condition
- Year built: 1960
Details
- Builder name: Gobertson
Utilities & green energy
- Sewer: Public Sewer
- Water: Public
- Utilities for property: Cable Available, Internet - Cable
Community & HOA
Community
- Subdivision: Hans' Addition
Location
- Region: Edgerton
Financial & listing details
- Price per square foot: $171/sqft
- Tax assessed value: $294,400
- Annual tax amount: $4,253
- Date on market: 9/30/2026
- Inclusions: Stove, refrigerator, dishwasher, microwave, washer, dryer, water softener, gazebo, garage opener and remote.
- Exclusions: TV mount in living room, Dyson in utility closet.
Estimated market value
$333,400
$317,000 - $350,000
$1,984/mo
Price history
| Date | Event | Price |
|---|---|---|
| 9/30/2026 | Listed for sale | $340,000$171/sqft |
Source: SCWMLS #2033697 Report a problem | ||
Public tax history
| Year | Property taxes | Tax assessment |
|---|---|---|
| 2025 | $3,974 -3.5% | $274,100 |
| 2024 | $4,116 +8.4% | $274,100 +8% |
| 2023 | $3,797 -0.3% | $253,800 +10.8% |
| 2022 | $3,809 -5.1% | $229,000 +6.6% |
| 2021 | $4,014 -4.1% | $214,800 +8.5% |
| 2020 | $4,185 +1.2% | $198,000 +6.7% |
| 2019 | $4,137 +7.1% | $185,600 +7.6% |
| 2018 | $3,863 | $172,500 +8.4% |
| 2017 | $3,863 +6.8% | $159,100 +4.7% |
| 2016 | $3,617 +5.5% | $151,900 +4.3% |
| 2014 | $3,428 -0.9% | $145,700 +4.4% |
| 2013 | $3,459 -1.7% | $139,500 |
| 2012 | $3,520 -0.8% | $139,500 -7.6% |
| 2011 | $3,550 | $150,900 -1.9% |
| 2010 | -- | $153,900 -3.9% |
| 2009 | -- | $160,100 |
| 2008 | -- | $160,100 -1.3% |
| 2007 | -- | $162,200 +67% |
| 2006 | -- | $97,100 |
| 2005 | -- | $97,100 |
| 2004 | -- | $97,100 |
| 2003 | -- | $97,100 |
| 2002 | -- | $97,100 |
| 2001 | -- | $97,100 |
| 2000 | -- | $97,100 |
Find assessor info on the county website
Monthly payment
Est. payment
Payment breakdown
Explore the cost of this home by adjusting the details. Changes won't be saved.Climate risks
Neighborhood: 53534
Nearby schools
Schools provided by the listing agent
- Elementary: Edgerton Community
- Middle: Edgerton
- High: Edgerton
- District: Edgerton
Source: SCWMLS. This data may not be complete. We recommend contacting the local school district to confirm school assignments for this home.
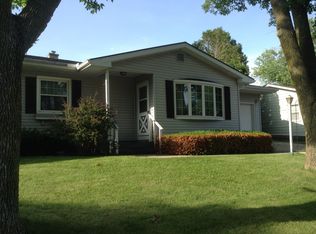
Similar homes
- $395,0004 bd2 ba2k sqft559 Shearer St, Edgerton, WI 53534For Sale
 MLS ID #2033965, Mary B Kruschek. SCWMLS
 - $378,0003 bd2 ba2.1k sqft316 South Ave, Edgerton, WI 53534For Sale
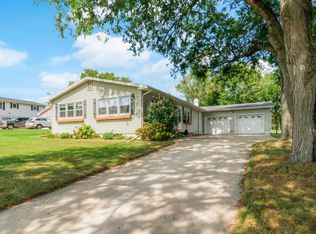 MLS ID #2031455, Cameron Ward. SCWMLS
 - $400,0003 bd2 ba1.8k sqft305 Cherry St, Edgerton, WI 53534For Sale
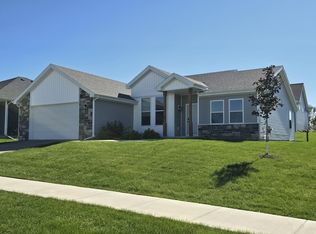 MLS ID #2034074, Kelly Maly. SCWMLS
 - $324,9004 bd2 ba1.7k sqft402 Lord St, Edgerton, WI 53534For Sale
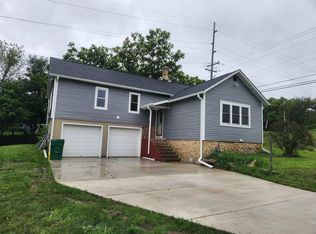 MLS ID #2032777, Eric Kim. SCWMLS
