Show Date 10/3.
Coming soon
Street View
$300,000
213 W Rollin St, Edgerton, WI 53534
3beds
1,980sqft
Single Family Residence
Built in 1920
8,276 Square Feet Lot
$301,700 Zestimate®
$152/sqft
$-- HOA
What's special
- --
- on Zillow
- 578
- views
- 31
- saves
Zillow last checked:
Listing updated:
Listed by:
Rebecca Gustafson,
Real Broker LLC,
47 Bricks Realty Group,
Real Broker
Source: SCWMLS,MLS#: 2032601
Facts & features
Interior
Bedrooms & bathrooms
- Bedrooms: 3
- Bathrooms: 2
- Full bathrooms: 1
- 1/2 bathrooms: 1
- Main level bathrooms: 1
Primary bedroom
- Level: Upper
- Area: 187
- Dimensions: 11 x 17
Bedroom 2
- Level: Upper
- Area: 187
- Dimensions: 11 x 17
Bedroom 3
- Level: Upper
- Area: 132
- Dimensions: 12 x 11
Dining room
- Level: Main
- Area: 168
- Dimensions: 12 x 14
Family room
- Area: 264
- Dimensions: 11 x 24
Kitchen
- Features: Range/Oven, Refrigerator, Dishwasher
- Level: Main
- Area: 156
- Dimensions: 12 x 13
Living room
- Level: Main
- Area: 182
- Dimensions: 14 x 13
Heating
- Radiant
Appliances
- Included: Washer, Dryer
- Laundry: Upper Level
Features
- Walk-In Closet(s), Three-Season
- Basement: Full,Toilet Only
- Has fireplace: No
Interior area
- Total structure area: 1,980
- Total interior livable area: 1,980 sqft
- Finished area above ground: 1,980
Property
Parking
- Total spaces: 2
- Parking features: 2 car, Detached, Garage Door Opener
- Garage spaces: 2
- Has uncovered spaces: Yes
Features
- Levels: Two
- Stories: 2
- Patio & porch: Screened Porch
Lot
- Size: 8,276 Square Feet
Details
- Parcel number: 221 149001
- Zoning: R3
Construction
Type & style
- Home type: SingleFamily
- Architectural style: National Folk/Farm
- Property subtype: Single Family Residence
Materials
- Vinyl Siding
Condition
- Year built: 1920
Utilities & green energy
- Sewer: Public Sewer
- Water: Public
Community & HOA
Location
- Region: Edgerton
Financial & listing details
- Price per square foot: $152/sqft
- Tax assessed value: $226,900
- Annual tax amount: $3,521
- Date on market: 9/14/2026
- Inclusions: Refrigerator, Dishwasher, Stove, Microwave, Washer, Dryer, Water Softener
- Exclusions: Seller's Personal Property
Estimated market value
$301,700
$281,000 - $326,000
$1,983/mo
Price history
| Date | Event | Price |
|---|---|---|
| 7/28/2023 | Sold | $220,000-2.2%$111/sqft |
Source: Public Record Report a problem | ||
| 7/20/2023 | Pending sale | $225,000$114/sqft |
Source:  WIREX MLS #1956854 Report a problem WIREX MLS #1956854 Report a problem | ||
| 6/22/2023 | Contingent | $225,000$114/sqft |
Source: WIREX MLS #1956854 Report a problem | ||
| 6/19/2023 | Price change | $225,000-10%$114/sqft |
Source: WIREX MLS #1956854 Report a problem | ||
| 6/1/2023 | Listed for sale | $249,900$126/sqft |
Source: WIREX MLS #1956854 Report a problem | ||
Public tax history
| Year | Property taxes | Tax assessment |
|---|---|---|
| 2025 | $3,451 -0.7% | $226,900 +3.1% |
| 2024 | $3,474 -8.7% | $220,000 -7.8% |
| 2023 | $3,804 +5.1% | $238,700 +9.2% |
| 2022 | $3,620 -2.5% | $218,500 +9.4% |
| 2021 | $3,712 -3.9% | $199,800 +8.8% |
| 2020 | $3,863 +8.5% | $183,600 +9.7% |
| 2019 | $3,559 +6.4% | $167,300 +11% |
| 2018 | $3,343 | $150,700 +7.5% |
| 2017 | $3,343 +5.6% | $140,200 |
| 2016 | $3,166 +6.8% | $140,200 +10.5% |
| 2014 | $2,963 -1.4% | $126,900 +3.9% |
| 2013 | $3,005 -1.8% | $122,100 |
| 2012 | $3,059 -2.9% | $122,100 -9.3% |
| 2011 | $3,149 | $134,600 -5.9% |
| 2010 | -- | $143,100 -3.2% |
| 2009 | -- | $147,900 |
| 2008 | -- | $147,900 -1.9% |
| 2007 | -- | $150,800 +67.7% |
| 2006 | -- | $89,900 |
| 2005 | -- | $89,900 |
| 2004 | -- | $89,900 |
| 2003 | -- | $89,900 |
| 2002 | -- | $89,900 |
| 2001 | -- | $89,900 |
| 2000 | -- | $89,900 |
Find assessor info on the county website
Monthly payment
Est. payment
Payment breakdown
Explore the cost of this home by adjusting the details. Changes won't be saved.Climate risks
Neighborhood: 53534
Nearby schools
Schools provided by the listing agent
- High: Edgerton
- District: Edgerton
Source: SCWMLS. This data may not be complete. We recommend contacting the local school district to confirm school assignments for this home.

Similar homes
- $279,9003 bd2 ba1.2k sqft516 E Fulton St, Edgerton, WI 53534For Sale
 MLS ID #2033173, Aaron Chapin. SCWMLS
 - $324,9004 bd2 ba1.7k sqft402 Lord St, Edgerton, WI 53534For Sale
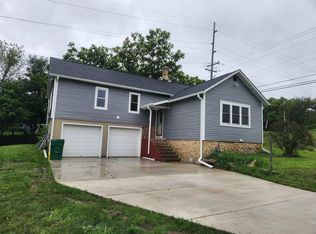 MLS ID #2032777, Eric Kim. SCWMLS
 - $385,0003 bd2 ba2.1k sqft316 South Ave, Edgerton, WI 53534For Sale
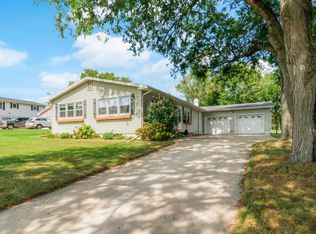 MLS ID #2031455, Cameron Ward. SCWMLS
 - $365,0004 bd2 ba1.6k sqft310 Marlboro Ave, Edgerton, WI 53534For Sale
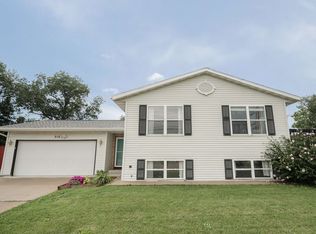 MLS ID #2031582, Kate Somers. SCWMLS
