TIMELESS VICTORIAN WITH ENDLESS POSSIBILITIES! Step back in time and discover the character and grandeur of this stately 5 bedroom 1 bath Victorian, filled with architectural details and incredible potential! Spacious front porch, impressive grand staircase w/original banister and woodwork, elegant pocket doors, vintage light fixtures, and butler's pantry. Full walk-up attic with additional bonus room and spacious area to finish. Whether you appreciate historic charm or dream of restoring a grand Victorian to its former glory, this home offers a wonderful opportunity to create something extraordinary. Property is being sold AS IS, with the seller making no repairs, Home Inspec. Available for review. Will not pass FHA/VA.
Active
$299,000
606 W Rollin St, Edgerton, WI 53534
5beds
2,200sqft
Single Family Residence
Built in 1905
0.25 Acres Lot
$299,100 Zestimate®
$136/sqft
$-- HOA
What's special
- --
- on Zillow
- 473
- views
- 42
- saves
Zillow last checked:
Listing updated:
Listed by:
Krista Shortreed,
Realty Executives Premier
Source: SCWMLS,MLS#: 2035512
Facts & features
Interior
Bedrooms & bathrooms
- Bedrooms: 5
- Bathrooms: 1
- Full bathrooms: 1
Primary bedroom
- Level: Upper
- Area: 221
- Dimensions: 17 x 13
Bedroom 2
- Level: Upper
- Area: 154
- Dimensions: 11 x 14
Bedroom 3
- Level: Upper
- Area: 154
- Dimensions: 11 x 14
Bedroom 4
- Level: Upper
- Area: 132
- Dimensions: 11 x 12
Bedroom 5
- Level: Upper
- Area: 72
- Dimensions: 8 x 9
Dining room
- Level: Main
- Area: 195
- Dimensions: 13 x 15
Family room
- Area: 195
- Dimensions: 13 x 15
Kitchen
- Features: Pantry, Kitchen Island, Range/Oven, Refrigerator, Dishwasher, Disposal
- Level: Main
- Area: 192
- Dimensions: 12 x 16
Living room
- Level: Main
- Area: 180
- Dimensions: 15 x 12
Heating
- Radiant
Appliances
- Included: Dryer
- Laundry: Lower Level
Features
- At Least 1 tub, Entrance Foyer, Foyer, Bonus Room
- Basement: Full,Walk-Out Access,Storage Space,Laundry hookups
- Attic: Walk-up
- Number of fireplaces: 1
- Fireplace features: 1 fireplace
Interior area
- Total structure area: 2,200
- Total interior livable area: 2,200 sqft
- Finished area above ground: 2,200
Property
Parking
- Total spaces: 2
- Parking features: 2 car, Detached
- Garage spaces: 2
- Has uncovered spaces: Yes
Features
- Levels: Two
- Stories: 2
- Patio & porch: Front Porch
Lot
- Size: 0.25 Acres
- Features: Sidewalk
Details
- Parcel number: 221 016004
- Zoning: Res
Construction
Type & style
- Home type: SingleFamily
- Architectural style: Victorian
- Property subtype: Single Family Residence
Materials
- Other
Condition
- Year built: 1905
Utilities & green energy
- Sewer: Public Sewer
- Water: Public
- Utilities for property: Internet - Cable
Community & HOA
Location
- Region: Edgerton
Financial & listing details
- Price per square foot: $136/sqft
- Tax assessed value: $300,900
- Annual tax amount: $4,669
- Date on market: 10/28/2026
- Inclusions: range/oven, refrigerator, dishwasher, disposal, dryer
- Exclusions: sellers/tenants personal property
Estimated market value
$299,100
$284,000 - $314,000
$2,091/mo
Price history
| Date | Event | Price |
|---|---|---|
| 10/29/2026 | Listed for sale | $299,000+75.9%$136/sqft |
Source: SCWMLS #2035512 Report a problem | ||
| 6/27/2017 | Listing removed | $170,000$77/sqft |
Source: CENTURY 21 Affiliated #1801751 Report a problem | ||
| 5/3/2017 | Price change | $170,000-5.3%$77/sqft |
Source: CENTURY 21 Affiliated #1801751 Report a problem | ||
| 2/10/2017 | Listed for sale | $179,500+0.3%$82/sqft |
Source: Century 21 Affiliated #1794558 Report a problem | ||
| 12/21/2016 | Listing removed | $178,900$81/sqft |
Source: Best Realty of Edgerton #1779353 Report a problem | ||
| 6/20/2016 | Listed for sale | $178,900$81/sqft |
Source: Best Realty of Edgerton #1779353 Report a problem | ||
Public tax history
| Year | Property taxes | Tax assessment |
|---|---|---|
| 2025 | $4,389 -0.2% | $300,900 +3.2% |
| 2024 | $4,400 +8.3% | $291,700 +8% |
| 2023 | $4,062 -1.8% | $270,100 +9.2% |
| 2022 | $4,137 -4.2% | $247,300 +9.4% |
| 2021 | $4,320 -2.9% | $226,100 +9.6% |
| 2020 | $4,449 +9.2% | $206,300 +10.7% |
| 2019 | $4,075 +6.7% | $186,400 +11% |
| 2018 | $3,817 | $167,900 +8.3% |
| 2017 | $3,817 +8.5% | $155,000 +1.4% |
| 2016 | $3,519 +9.9% | $152,800 +11.9% |
| 2014 | $3,203 -0.9% | $136,600 +4.4% |
| 2013 | $3,232 -1.7% | $130,800 |
| 2012 | $3,290 -3.7% | $130,800 -10% |
| 2011 | $3,415 | $145,400 -6.5% |
| 2010 | -- | $155,500 -3.5% |
| 2009 | -- | $161,100 |
| 2008 | -- | $161,100 -2.1% |
| 2007 | -- | $164,500 +68.7% |
| 2006 | -- | $97,500 |
| 2005 | -- | $97,500 |
| 2004 | -- | $97,500 |
| 2003 | -- | $97,500 |
| 2002 | -- | $97,500 |
| 2001 | -- | $97,500 |
| 2000 | -- | $97,500 |
Find assessor info on the county website
Monthly payment
Est. payment
Payment breakdown
Explore the cost of this home by adjusting the details. Changes won't be saved.Climate risks
Neighborhood: 53534
Nearby schools
Schools provided by the listing agent
- Elementary: Edgerton Community
- Middle: Edgerton
- High: Edgerton
- District: Edgerton
Source: SCWMLS. This data may not be complete. We recommend contacting the local school district to confirm school assignments for this home.
Similar homes
- $300,0003 bd2 ba1.9k sqft213 W Rollin St, Edgerton, WI 53534For Sale
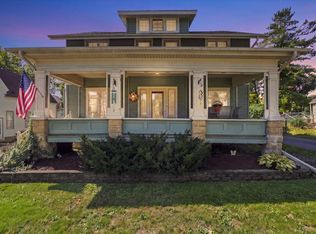 MLS ID #2032601, Rebecca Gustafson. SCWMLS
- $299,0003 bd1 ba1.4k sqft411 Stoughton Rd, Edgerton, WI 53534For Sale
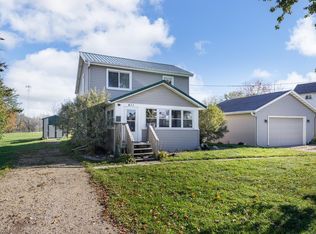 MLS ID #2034611, Chad Baures. SCWMLS
- $299,0003 bd2 ba1.7k sqft402 Lord St, Edgerton, WI 53534For Sale
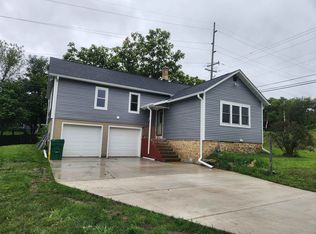 MLS ID #2032777, Eric Kim. SCWMLS
- $279,9003 bd2 ba1.2k sqft516 E Fulton St, Edgerton, WI 53534For Sale
 MLS ID #2033173, Aaron Chapin. SCWMLS
