Completely renovated in 2025, this 3-bedroom, 2.5-bath home offers modern updates and plenty of space inside and out! The refreshed interior features solid-surface countertops, custom cabinetry, and vaulted ceilings in the kitchen. Enjoy the enclosed front porch, spacious patio, and updated landscaping, all situated on over half an acre. Major updates include a new well and roof around 2025, windows and siding around 2022, and a water heater and furnace installed around 2023, along with some updated plumbing. Need extra space for vehicles, hobbies, or recreational toys? The impressive 24x48 garage features insulated doors and offers endless possibilities. A great combination of updated living space, outdoor enjoyment, and exceptional garage storage! Note: Dates provided for updates are approximate and based on available information. Buyers are encouraged to verify the age and condition. Square footage is estimated, buyer to verify if important. Some photos are edited/virtually staged.
Active
$415,000
9423 N County Road H, Edgerton, WI 53534
3beds
2,200sqft
Single Family Residence
Built in 1910
0.52 Acres Lot
$399,200 Zestimate®
$189/sqft
$-- HOA
What's special
- --
- on Zillow
- 651
- views
- 36
- saves
Zillow last checked:
Listing updated:
Listed by:
Kyle Carrier,
Best Realty of Edgerton
Source: SCWMLS,MLS#: 2035340
Facts & features
Interior
Bedrooms & bathrooms
- Bedrooms: 3
- Bathrooms: 3
- Full bathrooms: 2
- 1/2 bathrooms: 1
- Main level bathrooms: 1
Primary bedroom
- Level: Upper
- Area: 240
- Dimensions: 16 x 15
Bedroom 2
- Level: Upper
- Area: 192
- Dimensions: 16 x 12
Bedroom 3
- Level: Upper
- Area: 132
- Dimensions: 12 x 11
Kitchen
- Features: Breakfast Bar, Pantry, Kitchen Island, Refrigerator, Dishwasher
- Level: Main
- Area: 216
- Dimensions: 18 x 12
Living room
- Level: Main
- Area: 336
- Dimensions: 24 x 14
Heating
- Forced Air
Cooling
- Central Air
Appliances
- Included: Water Softener Included
- Laundry: Main Level
Features
- Walk-In Closet(s), Vaulted Ceiling(s), Sun Room
- Basement: Partial
- Has fireplace: No
Interior area
- Total structure area: 2,200
- Total interior livable area: 2,200 sqft
- Finished area above ground: 2,200
Property
Parking
- Total spaces: 4
- Parking features: Detached, 4+ car
- Has garage: Yes
- Has uncovered spaces: Yes
Features
- Levels: Two
- Stories: 2
- Patio & porch: Patio
Lot
- Size: 0.52 Acres
- Features: Rural-not in subdivision
Details
- Parcel number: 012 14106
- Zoning: Res
Construction
Type & style
- Home type: SingleFamily
- Architectural style: National Folk/Farm
- Property subtype: Single Family Residence
Materials
- Vinyl Siding
- Foundation: Poured concrete foundatn, Other
Condition
- Year built: 1910
Utilities & green energy
- Sewer: Non-Municipal/Prvt dispos
- Water: Well
Community & HOA
Location
- Region: Edgerton
Financial & listing details
- Price per square foot: $189/sqft
- Tax assessed value: $362,000
- Annual tax amount: $4,250
- Date on market: 10/25/2026
- Inclusions: Stove, refrigerator, dishwasher, RO system, water softener, dehumidifier, window treatments
- Exclusions: Seller's personal belongings
Estimated market value
$399,200
$379,000 - $419,000
$2,245/mo
Price history
| Date | Event | Price |
|---|---|---|
| 10/25/2026 | Listed for sale | $415,000$189/sqft |
Source: SCWMLS #2035340 Report a problem | ||
Public tax history
| Year | Property taxes | Tax assessment |
|---|---|---|
| 2025 | $4,180 +5.6% | $331,600 +6.2% |
| 2024 | $3,958 +1.7% | $312,200 +4.1% |
| 2023 | $3,892 +28.4% | $299,800 +33.2% |
| 2022 | $3,031 +26.4% | $225,100 +57.5% |
| 2021 | $2,398 +1.6% | $142,900 +8.5% |
| 2020 | $2,359 +6.1% | $131,700 +9.2% |
| 2019 | $2,224 +5.3% | $120,600 +6% |
| 2018 | $2,113 | $113,800 +9.4% |
| 2017 | $2,113 +7.8% | $104,000 +2.3% |
| 2016 | $1,960 +14.8% | $101,700 |
| 2014 | $1,707 -13.3% | $101,700 -4.3% |
| 2013 | $1,968 -1.9% | $106,300 |
| 2012 | $2,006 +2.8% | $106,300 |
| 2011 | $1,951 | $106,300 -7.2% |
| 2010 | -- | $114,500 |
| 2009 | -- | $114,500 |
| 2008 | -- | $114,500 +48.7% |
| 2007 | -- | $77,000 |
| 2006 | -- | $77,000 +6.2% |
| 2005 | -- | $72,500 |
| 2004 | -- | $72,500 |
| 2003 | -- | $72,500 |
| 2002 | -- | $72,500 +32.5% |
| 2001 | -- | $54,700 +1.1% |
| 2000 | -- | $54,100 |
Find assessor info on the county website
Monthly payment
Est. payment
Payment breakdown
Explore the cost of this home by adjusting the details. Changes won't be saved.Climate risks
Neighborhood: 53534
Nearby schools
Schools provided by the listing agent
- Elementary: Yahara
- Middle: Edgerton
- High: Edgerton
- District: Edgerton
Source: SCWMLS. This data may not be complete. We recommend contacting the local school district to confirm school assignments for this home.

Similar homes
- $420,0003 bd2 ba1.5k sqft21 Garfield St, Edgerton, WI 53534For Sale
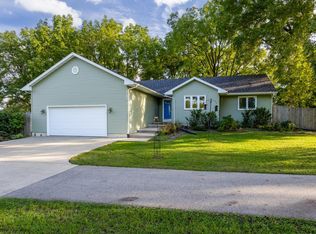 MLS ID #2033778, Robert Brajkovich. SCWMLS
- $379,0004 bd2 ba2k sqft559 Shearer St, Edgerton, WI 53534For Sale
 MLS ID #2033965, Mary B Kruschek. SCWMLS
- $469,0003 bd2 ba2.2k sqft269 Goede Rd, Edgerton, WI 53534For Sale
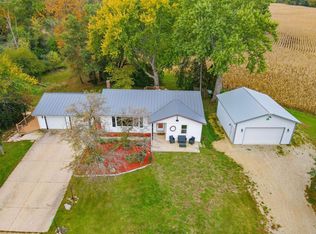 MLS ID #2034695, Dawn Radke. SCWMLS
- $495,0003 bd2 ba1.2k sqft9650 N Brown Rd, Edgerton, WI 53534For Sale
 MLS ID #2031657, Jill Hocking. SCWMLS
