This beautiful home sits on over 4.5 acres with many areas to gather together both inside and out. Family and friends will enjoy the brick patio, multiple porches, the amazing yard complete with a koi pond and waterfall, ample space for playing yard games, walking through the woods, or just relaxing under the pergola. There is a large chicken coop and opportunity for additional animals. The two-story barn is great for hosting events, storing an RV or boats, has an expansive heated workshop and garden area to store yard decor. Located on a dead end country road, this home has been professionally redone in every room. The main level ensuite is perfect for guests or in-laws. The basement has existing toilet and sink rough ins and built in storage shelves. This amazing retreat is just 5 minutes to Lake Koshkonong, shops and events in town, or I-39. It is less than 45 min to EPIC and has convenient access to Janesville, Madison, Sun Prairie and more.
Under contract
$968,500
9729 N Rock River Dr, Edgerton, WI 53534
5beds
3,233sqft
Single Family Residence
Built in 1997
4.53 Acres Lot
$949,200 Zestimate®
$300/sqft
$-- HOA
What's special
- --
- on Zillow |
- 831
- views |
- 27
- saves |
Zillow last checked:
Listing updated:
Listed by:
Cheri L Hjerstedt,
Mode Realty Network
Source: SCWMLS,MLS#: 2028286
Facts & features
Interior
Bedrooms & bathrooms
- Bedrooms: 5
- Bathrooms: 4
- Full bathrooms: 3
- 1/2 bathrooms: 1
- Main level bathrooms: 2
Primary bedroom
- Level: Upper
- Area: 234
- Dimensions: 18 x 13
Bedroom 2
- Level: Upper
- Area: 168
- Dimensions: 14 x 12
Bedroom 3
- Level: Upper
- Area: 156
- Dimensions: 13 x 12
Bedroom 4
- Level: Upper
- Area: 169
- Dimensions: 13 x 13
Bedroom 5
- Level: Main
- Area: 156
- Dimensions: 13 x 12
Dining room
- Level: Main
- Area: 210
- Dimensions: 14 x 15
Family room
- Area: 210
- Dimensions: 15 x 14
Kitchen
- Features: Breakfast Bar, Pantry, Kitchen Island, Refrigerator, Dishwasher, Microwave, Freezer, Disposal
- Level: Main
- Area: 300
- Dimensions: 25 x 12
Living room
- Level: Main
- Area: 247
- Dimensions: 13 x 19
Heating
- Forced Air, Other Heating/Cooling, Multiple Heating Units
Cooling
- Central Air, Other Heating/Cooling
Appliances
- Included: Washer, Dryer, Water Softener Included
- Laundry: Main Level
Features
- Walk-In Closet(s), Vaulted Ceiling(s), Central Vacuum, At Least 1 tub, Ceiling Fan(s), Exhaust Fan, Entrance Foyer, Primary Bath, Foyer, Mud Room, Three-Season, Other
- Windows: Skylight(s), Window Coverings
- Basement: Full,Partially Finished,Bath/Stubbed,Daylight,Dual entry
- Number of fireplaces: 2
- Fireplace features: Gas, 2 fireplaces
Interior area
- Total structure area: 3,233
- Total interior livable area: 3,233 sqft
- Finished area above ground: 3,177
Property
Parking
- Total spaces: 3
- Parking features: Additional Parking, Attached, Garage Door Opener, Insulated, Keyless Entry
- Attached garage spaces: 3
- Has uncovered spaces: Yes
Features
- Levels: Two
- Stories: 2
- Patio & porch: Patio, Front Porch, Porch
Lot
- Size: 4.53 Acres
- Features: Rural-not in subdivision
- Residential vegetation: Wooded
Details
- Additional structures: Storage, Barn(s), Outbuilding
- Parcel number: 012 03901021
- Zoning: RRL
Construction
Type & style
- Home type: SingleFamily
- Architectural style: Colonial
- Property subtype: Single Family Residence
Materials
- Vinyl Siding
- Foundation: Poured concrete foundatn
Condition
- Year built: 1997
Utilities & green energy
- Sewer: Non-Municipal/Prvt dispos
- Water: Public
- Utilities for property: Cable Available, Internet - Cable
Green energy
- Energy efficient items: Appliances
Community & HOA
Community
- Security: Carbon Monoxide Detector(s), Smoke Detector(s)
Location
- Region: Edgerton
Financial & listing details
- Price per square foot: $300/sqft
- Tax assessed value: $705,100
- Annual tax amount: $9,230
- Date on market: 7/16/2026
- Inclusions: cooktop/oven/frig/freezer, DW, micro, W/D, disposal, vacuum, attch'd cabinets in barn/garage, shop frig/dust coll, UTV w/plow, 28ft barn ladder, wood pallets, pond vac, Koi, doors/paint, bsmt exercise equip/mats/lockers, existing wood in shed, curtains/blinds
- Exclusions: personal property, yard decor including boy statues and fountain, large exterior dinner bell, all fencing is temporary but negotiable
Estimated market value
$949,200
$902,000 - $997,000
$3,342/mo
Price history
| Date | Event | Price |
|---|---|---|
| 8/4/2026 | Contingent | $968,500$300/sqft |
Source: SCWMLS #2028286 Report a problem | ||
| 7/25/2026 | Listed for sale | $968,500+122.6%$300/sqft |
Source: SCWMLS #2028286 Report a problem | ||
| 1/23/2018 | Sold | $435,000-1.1%$135/sqft |
Source: Public Record Report a problem | ||
| 12/27/2017 | Pending sale | $439,900$136/sqft |
Source: Keller Williams Realty #1811050 Report a problem | ||
| 11/13/2017 | Price change | $439,900-2.2%$136/sqft |
Source: Keller Williams Realty #1811050 Report a problem | ||
| 9/7/2017 | Price change | $449,900-2.2%$139/sqft |
Source: Madison East #1811050 Report a problem | ||
| 8/11/2017 | Listed for sale | $459,900-1.9%$142/sqft |
Source: Keller Williams Realty #1811050 Report a problem | ||
| 6/6/2017 | Listing removed | $469,000$145/sqft |
Source: CENTURY 21 Affiliated #1791400 Report a problem | ||
| 12/6/2016 | Listed for sale | $469,000+4.2%$145/sqft |
Source: Century 21 Affiliated #1791400 Report a problem | ||
| 6/1/2016 | Listing removed | $449,900$139/sqft |
Source: Allen Realty, Inc #1737826 Report a problem | ||
| 5/23/2016 | Price change | $449,900-21.1%$139/sqft |
Source: Allen Realty, Inc #1737826 Report a problem | ||
| 3/28/2016 | Price change | $569,900+26.7%$176/sqft |
Source: Allen Realty, Inc #1737826 Report a problem | ||
| 3/21/2016 | Price change | $449,900-21.1%$139/sqft |
Source: Allen Realty, Inc #1737826 Report a problem | ||
| 3/19/2016 | Price change | $569,900+26.7%$176/sqft |
Source: Allen Realty, Inc #1737826 Report a problem | ||
| 1/28/2016 | Price change | $449,900-21.1%$139/sqft |
Source: Allen Realty, Inc #1737826 Report a problem | ||
| 12/29/2015 | Price change | $569,900+11.8%$176/sqft |
Source: Allen Realty, Inc #1737826 Report a problem | ||
| 9/3/2015 | Price change | $509,900+13.3%$158/sqft |
Source: Allen Realty, Inc #1737826 Report a problem | ||
| 4/18/2015 | Price change | $449,900-2.2%$139/sqft |
Source: Allen Realty, Inc #1737826 Report a problem | ||
| 3/26/2015 | Listed for sale | $459,900$142/sqft |
Source: Allen Realty, Inc #1737826 Report a problem | ||
Public tax history
| Year | Property taxes | Tax assessment |
|---|---|---|
| 2025 | $8,951 +5.5% | $705,100 +5.9% |
| 2024 | $8,482 +1.8% | $665,600 +4.1% |
| 2023 | $8,330 +6.4% | $639,200 +11% |
| 2022 | $7,832 +3.2% | $575,600 +22.7% |
| 2021 | $7,589 -0.7% | $469,300 +7.2% |
| 2020 | $7,643 +0.4% | $437,900 +0.7% |
| 2019 | $7,610 +31.7% | $435,000 +32.4% |
| 2018 | $5,777 | $328,500 +7.3% |
| 2017 | $5,777 +5.1% | $306,100 +4.2% |
| 2016 | $5,495 +6.4% | $293,800 +1.7% |
| 2014 | $5,166 -11.5% | $288,800 -7.2% |
| 2013 | $5,837 -1.5% | $311,300 |
| 2012 | $5,927 +2.8% | $311,300 0% |
| 2011 | $5,763 | $311,400 -4.4% |
| 2010 | -- | $325,600 |
| 2009 | -- | $325,600 |
| 2008 | -- | $325,600 +10.1% |
| 2007 | -- | $295,800 |
| 2006 | -- | $295,800 +2.7% |
| 2005 | -- | $288,100 |
| 2004 | -- | $288,100 0% |
| 2003 | -- | $288,200 -0.1% |
| 2002 | -- | $288,400 +39% |
| 2001 | -- | $207,500 |
| 2000 | -- | $207,500 |
Find assessor info on the county website
Monthly payment
Est. payment
Payment breakdown
Explore the cost of this home by adjusting the details. Changes won't be saved.Climate risks
Neighborhood: 53534
Getting around
0 / 100
Car-DependentNearby schools
GreatSchools rating
- 6/10Edgerton Community Elementary SchoolGrades: PK-5Distance: 2.2 mi
- 8/10Edgerton Middle SchoolGrades: 6-8Distance: 2.3 mi
- 6/10Edgerton High SchoolGrades: 9-12Distance: 2.2 mi
Schools provided by the listing agent
- Elementary: Edgerton Community
- Middle: Edgerton
- High: Edgerton
- District: Edgerton
Source: SCWMLS. This data may not be complete. We recommend contacting the local school district to confirm school assignments for this home.
- $353,900-- bd-- ba-- sqft9691 NW Badger Hts, Edgerton, WI 53534Off Market
- $35,000-- bd-- ba-- sqft9665 NW Badger Hts, Edgerton, WI 53534Off Market
- $557,400-- bd-- ba-- sqft9601 N Rock River Dr, Edgerton, WI 53534Off Market
- $685,100-- bd-- ba-- sqft9788 NW Badger Hts, Edgerton, WI 53534Off Market
- $1,131,300-- bd-- ba-- sqft9818 N Rock River Dr, Edgerton, WI 53534Off Market
- $282,700-- bd-- ba-- sqft9311 N Rock River Dr, Edgerton, WI 53534Off Market
- $351,9003 bd2 ba1.2k sqft9279 N Rock River Dr, Edgerton, WI 53534Off Market
- $551,700-- bd-- ba-- sqft9480 N Rock River Dr, Edgerton, WI 53534Off Market
A local agent can set up tours, give advice and negotiate with sellers.
Similar homes
- $799,0004 bd5 ba3.7k sqft323 Wileman Dr, Edgerton, WI 53534For Sale
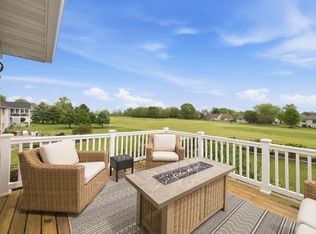 MLS ID #2030600, Mike Skog. SCWMLS
 - $869,0003 bd2 ba1.8k sqft10086 N Bigalow Ln, Edgerton, WI 53534For Sale
 MLS ID #2027095, Rachel Langer. SCWMLS
 - $625,0004 bd4 ba3.6k sqft81 Indian Trl, Edgerton, WI 53534For Sale
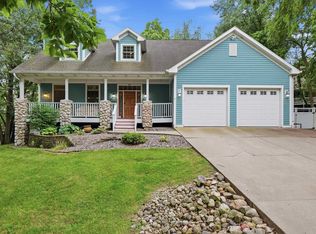 MLS ID #2030391, Janiya Jackson. SCWMLS
 - $649,9005 bd3 ba3.3k sqft11611 N Woodsview Xing, Edgerton, WI 53534For Sale
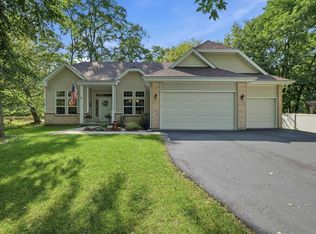 MLS ID #2029882, Jason Holtman. SCWMLS
 - $570,0003 bd3 ba2.2k sqft7367 N Curharken Ct, Edgerton, WI 53534For SaleMLS ID #2028488, Caitlin Cadd. SCWMLS
- $675,0004 bd3 ba3.9k sqft2329 Summit Dr, Janesville, WI 53548For SaleMLS ID #2030774, Melissa Selvog. SCWMLS
- $875,0003 bd3 ba2.7k sqft1806 E Road 3, Edgerton, WI 53534ActiveMLS ID #1970171, Joshua Hibl. WIREX MLS
- $650,0005 bd4 ba3.7k sqft2150 E Carly Ct, Milton, WI 53563For SaleMLS ID #2026768, Dan Chin Homes Team. SCWMLS
- $499,9004 bd3 ba2.5k sqft11216 N Shoes Way, Edgerton, WI 53534For SaleMLS ID #2029228, Michael Weiss. SCWMLS
- $575,0005 bd3 ba3.4k sqft932 E Lauderdale Ct, Edgerton, WI 53534For SaleMLS ID #2026480, Brenda Murphy. SCWMLS
- $759,9003 bd3 ba2.5k sqft775 County Road A, Edgerton, WI 53534For SaleMLS ID #2022666, Jason Syens. SCWMLS
- $849,7003 bd3 ba2.4k sqftW8114 Nature DRIVE, Whitewater, WI 53190ActiveMLS ID #1976147, Jerry Kroupa. WIREX MLS
- $674,9005 bd2 ba2k sqft1270 Hillside Rd, Edgerton, WI 53534For SaleMLS ID #2026325, Mel Simmons. SCWMLS
- $649,9005 bd4 ba4.5k sqft4230 N Juniper Dr, Janesville, WI 53545For SaleMLS ID #2020200, Mary Ellen Mackey. SCWMLS
- $990,0004 bd3 ba4k sqft4802 Country Meadows Rd, Brooklyn, WI 53521For SaleMLS ID #2022796, Joel Hedeman. SCWMLS
- $580,0003 bd2 ba1.8k sqftW9658 Stader ROAD, Whitewater, WI 53190ActiveMLS ID #1944115, Samuel Sicurella. WIREX MLS
- $549,9005 bd4 ba3.3k sqftW8919 Ripley ROAD, Cambridge, WI 53523ActiveMLS ID #1961359, Melanie Becker. WIREX MLS
- $725,0005 bd4 ba2.8k sqftW5359 Bark River Rd, Fort Atkinson, WI 53538For SaleMLS ID #2029906, Caitlin Cadd. SCWMLS
- $824,9004 bd4 ba3k sqft5542 E L T Townline Rd, Beloit, WI 53511For SaleMLS ID #2026758, Jaron Bertelsen. SCWMLS
- $1,135,0004 bd3 ba3.2k sqft4613 W Rutland ROAD, Brooklyn, WI 53521ActiveMLS ID #1963480, Luke Fillback. WIREX MLS
