Set along the 14th hole of Edgerton Towne Country Club, this 3,786 sq ft home pairs beautiful golf course views with exceptional space for living and entertaining. The expansive kitchen features abundant cabinetry, impressive counter space and views of the course, opening to a vaulted living area with gas fireplace and walls of windows. The main-floor primary suite offers golf course views, double vanity, cosmetic counter, walk-in shower, separate tub, private toilet room and open closet space. Downstairs, 3 additional bedrooms each have their own en suite, plus an expansive family room with built-in bar and newly finished flex space—ideal for a gym, game room, playroom or studio. A 3-season room leads to the landscaped, fenced backyard overlooking Hole 14. With 4 BR, 4 full & 3 half BA, main-floor laundry, in-floor heat, 2 gas fireplaces, deck and oversized heated 3-car garage, this .43-acre property offers space, setting and versatility that's hard to duplicate.
Active
$799,000
323 Wileman Dr, Edgerton, WI 53534
4beds
3,786sqft
Single Family Residence
Built in 2005
0.43 Acres Lot
$778,700 Zestimate®
$211/sqft
$-- HOA
What's special
- --
- on Zillow
- 383
- views
- 10
- saves
Zillow last checked:
Listing updated:
Listed by:
Mike Skog,
Skog Real Estate Team,
Bri Skog,
Skog Real Estate Team
Source: SCWMLS,MLS#: 2030600
Facts & features
Interior
Bedrooms & bathrooms
- Bedrooms: 4
- Bathrooms: 5
- Full bathrooms: 4
- 1/2 bathrooms: 3
- Main level bathrooms: 3
Primary bedroom
- Level: Main
- Area: 210
- Dimensions: 15 x 14
Bedroom 2
- Level: Lower
- Area: 169
- Dimensions: 13 x 13
Bedroom 3
- Level: Lower
- Area: 144
- Dimensions: 12 x 12
Bedroom 4
- Level: Lower
- Area: 154
- Dimensions: 14 x 11
Dining room
- Level: Main
- Area: 168
- Dimensions: 14 x 12
Family room
- Area: 270
- Dimensions: 18 x 15
Kitchen
- Features: Breakfast Bar, Kitchen Island, Refrigerator, Dishwasher, Microwave, Disposal
- Level: Main
- Area: 288
- Dimensions: 18 x 16
Living room
- Level: Main
- Area: 270
- Dimensions: 18 x 15
Heating
- Forced Air, Radiant Floor, Zoned
Cooling
- Central Air
Appliances
- Included: Washer, Dryer, Water Softener Included
- Laundry: Main Level
Features
- Walk-In Closet(s), Great room, Vaulted Ceiling(s), Jetted bathtub, Smart doorbell, Primary Bath, Bonus Room, Three-Season, Foyer
- Basement: Full,Full Size Windows/Exposed,Walk-Out Access,Finished,Sump Pump,8'+ Ceiling
- Number of fireplaces: 2
- Fireplace features: Gas, 2 fireplaces
Interior area
- Total structure area: 3,786
- Total interior livable area: 3,786 sqft
- Finished area above ground: 1,886
Property
Parking
- Total spaces: 3
- Parking features: Additional Parking, Attached, Heated Garage
- Attached garage spaces: 3
- Has uncovered spaces: Yes
Features
- Levels: One
- Stories: 1
- Patio & porch: Deck
- Fencing: Fenced
Lot
- Size: 0.43 Acres
- Features: On Golf Course
Details
- Parcel number: 221 021125
- Zoning: Res
Construction
Type & style
- Home type: SingleFamily
- Architectural style: Ranch
- Property subtype: Single Family Residence
Materials
- Vinyl Siding, Stucco, Stone
- Foundation: Poured concrete foundatn
Condition
- Year built: 2005
Utilities & green energy
- Sewer: Public Sewer
- Water: Public
Community & HOA
Community
- Subdivision: Country Oaks
Location
- Region: Edgerton
Financial & listing details
- Price per square foot: $211/sqft
- Tax assessed value: $621,800
- Annual tax amount: $8,687
- Date on market: 8/15/2026
- Inclusions: Stove, Double Oven, Refrigerator, Microwave, Dishwasher, Washer, Dryer, Freezer in Basement, Refrigerator in Basement, Beverage Fridge in Basement, Sound System and Cabinets - main level & lower, Ring Doorbell
- Exclusions: Seller's Personal Belongings
Estimated market value
$778,700
$740,000 - $818,000
$3,503/mo
Price history
| Date | Event | Price |
|---|---|---|
| 8/15/2026 | Listed for sale | $799,000-6.5%$211/sqft |
Source: SCWMLS #2030600 Report a problem | ||
| 8/15/2026 | Listing removed | $855,000$226/sqft |
Source:  WIREX MLS #2023718 Report a problem WIREX MLS #2023718 Report a problem | ||
| 6/9/2026 | Price change | $855,000-2.3%$226/sqft |
Source: WIREX MLS #2023718 Report a problem | ||
| 5/22/2026 | Listed for sale | $875,000+119.8%$231/sqft |
Source: WIREX MLS #2023718 Report a problem | ||
| 5/2/2012 | Sold | $398,000+696.1%$105/sqft |
Source: Public Record Report a problem | ||
| 9/6/2005 | Sold | $49,996$13/sqft |
Source: Public Record Report a problem | ||
Public tax history
| Year | Property taxes | Tax assessment |
|---|---|---|
| 2025 | $8,687 +2.5% | $577,900 +6.1% |
| 2024 | $8,476 +8.5% | $544,600 +8.6% |
| 2023 | $7,812 +1.1% | $501,300 +12.1% |
| 2022 | $7,724 -6.3% | $447,200 +5.2% |
| 2021 | $8,243 -11.1% | $425,100 |
| 2020 | $9,268 +4.3% | $425,100 +6.4% |
| 2019 | $8,883 -7.7% | $399,700 -3.5% |
| 2018 | $9,624 | $414,100 -3.8% |
| 2017 | $9,624 -4.7% | $430,400 +1.4% |
| 2016 | $10,103 -0.3% | $424,400 +1.7% |
| 2014 | $10,139 -0.6% | $417,300 +4.8% |
| 2013 | $10,197 +6.9% | $398,000 +8.4% |
| 2012 | $9,542 +0.4% | $367,100 -6.7% |
| 2011 | $9,507 | $393,400 -1.7% |
| 2010 | -- | $400,000 +46.8% |
| 2009 | -- | $272,400 +12.7% |
| 2008 | -- | $241,800 -1.3% |
| 2007 | -- | $245,000 +113.6% |
| 2006 | -- | $114,700 +214.2% |
| 2005 | -- | $36,500 |
| 2004 | -- | $36,500 |
| 2003 | -- | $36,500 |
| 2002 | -- | $36,500 |
| 2001 | -- | $36,500 |
| 2000 | -- | $36,500 |
Find assessor info on the county website
Monthly payment
Est. payment
Payment breakdown
Explore the cost of this home by adjusting the details. Changes won't be saved.Climate risks
Neighborhood: 53534
Nearby schools
Schools provided by the listing agent
- Elementary: Edgerton Community
- Middle: Edgerton
- High: Edgerton
- District: Edgerton
Source: SCWMLS. This data may not be complete. We recommend contacting the local school district to confirm school assignments for this home.

Similar homes
- $895,0005 bd3 ba3.6k sqft8341 N Kidder Rd, Edgerton, WI 53534For Sale
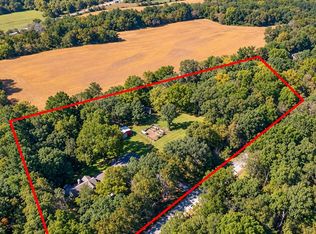 MLS ID #2033506, Jason Syens. SCWMLS
 - $649,9005 bd3 ba3.3k sqft11611 N Woodsview Xing, Edgerton, WI 53534For Sale
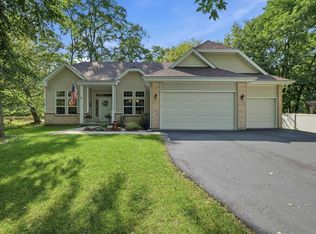 MLS ID #2029882, Jason Holtman. SCWMLS
 - $595,0004 bd4 ba3.6k sqft81 Indian Trl, Edgerton, WI 53534For Sale
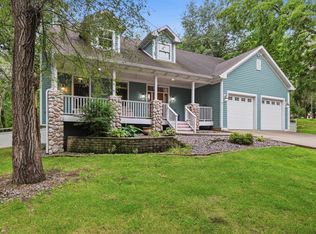 MLS ID #2030391, Janiya Jackson. SCWMLS
 - $739,9004 bd3 ba2.5k sqft775 County Road A, Edgerton, WI 53534For Sale
 MLS ID #2022666, Jason Syens. SCWMLS
