BRAND NEW ROOF! Welcome to this beautifully maintained 4-bedroom, brick-built ranch nestled in Stoughton's highly desirable golf course neighborhood. The open floor plan creates an easy flow for everyday living and entertaining. Enjoy fresh updates throughout, including new carpet, fresh paint, rebuilt water filtration system to include new high efficient iron filter, water heater, and A/C for added comfort and peace of mind. Enter the Primary Bathroom and you'll discover a new shower with Kohler finishes throughout, new floor tiles, paint, and fixtures. Downstairs, you’ll find a spacious family and rec room featuring a bar area and movie projector—perfect for hosting and entertaining. Set on a half-acre lot with no neighbors to the rear, this property offers rare privacy and peaceful surroundings while still being part of a vibrant community. A wonderful blend of space, updates, and location—this is one you won’t want to miss.
Active
Price cut: $35K (8/3)
$830,000
1854 Sheryl Ln, Stoughton, WI 53589
4beds
4,077sqft
Single Family Residence
Built in 2006
0.51 Acres Lot
$826,100 Zestimate®
$204/sqft
$-- HOA
What's special
- --
- on Zillow
- 65
- views
- 0
- saves
Zillow last checked:
Listing updated:
Listed by:
Meggie Obniski,
Keller Williams Realty Signature
Source: SCWMLS,MLS#: 2020518
Facts & features
Interior
Bedrooms & bathrooms
- Bedrooms: 4
- Bathrooms: 3
- Full bathrooms: 2
- 1/2 bathrooms: 1
- Main level bathrooms: 2
Primary bedroom
- Level: Main
- Area: 256
- Dimensions: 16 x 16
Bedroom 2
- Level: Main
- Area: 156
- Dimensions: 13 x 12
Bedroom 3
- Level: Lower
- Area: 220
- Dimensions: 20 x 11
Bedroom 4
- Level: Lower
- Area: 156
- Dimensions: 13 x 12
Dining room
- Level: Main
- Area: 224
- Dimensions: 16 x 14
Kitchen
- Features: Breakfast Bar, Pantry, Range/Oven, Refrigerator, Dishwasher, Disposal
- Level: Main
- Area: 224
- Dimensions: 16 x 14
Living room
- Level: Main
- Area: 399
- Dimensions: 21 x 19
Heating
- Forced Air
Cooling
- Central Air
Appliances
- Included: Washer, Dryer, Water Softener Included
- Laundry: Main Level
Features
- Sun Room, Rec Room
- Basement: Full,Full Size Windows/Exposed,Finished,Sump Pump
- Number of fireplaces: 2
- Fireplace features: Gas, 2 fireplaces
Interior area
- Total structure area: 4,077
- Total interior livable area: 4,077 sqft
- Finished area above ground: 2,265
Property
Parking
- Total spaces: 3
- Parking features: Additional Parking, Attached
- Attached garage spaces: 3
- Has uncovered spaces: Yes
Features
- Levels: One
- Stories: 1
- Patio & porch: Deck
- Exterior features: Sprinkler system
Lot
- Size: 0.51 Acres
Details
- Parcel number: 061130465341
- Zoning: SFR-08
Construction
Type & style
- Home type: SingleFamily
- Architectural style: Ranch
- Property subtype: Single Family Residence
Materials
- Brick
- Foundation: Poured concrete foundatn
Condition
- Year built: 2006
Utilities & green energy
- Sewer: Public Sewer
- Water: Well
Community & HOA
Community
- Subdivision: Greenbriar Estates
Location
- Region: Stoughton
Financial & listing details
- Price per square foot: $204/sqft
- Tax assessed value: $945,000
- Annual tax amount: $10,604
- Date on market: 4/11/2026
- Inclusions: Refrigerator, Stove/Oven, Dishwasher, Washer/Dryer, Theater Projector and Screen
Estimated market value
$826,100
$785,000 - $867,000
$4,527/mo
Price history
| Date | Event | Price |
|---|---|---|
| 8/3/2026 | Price change | $830,000-4%$204/sqft |
Source: SCWMLS #2020518 Report a problem | ||
| 7/9/2026 | Price change | $865,000-3.8%$212/sqft |
Source: SCWMLS #2020518 Report a problem | ||
| 4/11/2026 | Listed for sale | $899,000+16.8%$221/sqft |
Source:  WIREX MLS #2020518 Report a problem WIREX MLS #2020518 Report a problem | ||
| 1/29/2025 | Sold | $770,000-3.7%$189/sqft |
Source: Public Record Report a problem | ||
| 12/4/2024 | Contingent | $799,900$196/sqft |
Source: WIREX MLS #1985224 Report a problem | ||
| 9/5/2024 | Listed for sale | $799,900+73.9%$196/sqft |
Source: WIREX MLS #1985224 Report a problem | ||
| 8/1/2013 | Sold | $459,900-4.2%$113/sqft |
Source: Public Record Report a problem | ||
| 5/18/2013 | Listed for sale | $479,900-4%$118/sqft |
Source: Stark Company Realtors #1647091 Report a problem | ||
| 2/23/2012 | Listed for sale | $499,900$123/sqft |
Source: Stark Company Realtors #1647091 Report a problem | ||
| 1/2/2012 | Listing removed | $499,900$123/sqft |
Source: Stark Company Realtors #1628551 Report a problem | ||
| 10/19/2011 | Price change | $499,900-7.4%$123/sqft |
Source: Stark Company Realtors #1628551 Report a problem | ||
| 6/18/2011 | Listed for sale | $539,900$132/sqft |
Source: Stark Company Realtors #1628551 Report a problem | ||
Public tax history
| Year | Property taxes | Tax assessment |
|---|---|---|
| 2025 | $10,336 -2.5% | $945,000 |
| 2024 | $10,604 +12.4% | $945,000 +9.2% |
| 2023 | $9,432 -12% | $865,000 +14.6% |
| 2022 | $10,714 +13.5% | $754,800 +10.5% |
| 2021 | $9,438 +7.5% | $683,300 +5.3% |
| 2020 | $8,783 +0.5% | $649,100 +7.6% |
| 2019 | $8,738 0% | $603,500 +4.5% |
| 2018 | $8,738 +3.8% | $577,500 +8.2% |
| 2017 | $8,418 +11.3% | $533,900 +9.9% |
| 2016 | $7,567 +1.5% | $486,000 +1.4% |
| 2015 | $7,454 +2.9% | $479,500 +4.3% |
| 2014 | $7,246 +12.4% | $459,900 +12.3% |
| 2013 | $6,446 -8.2% | $409,500 -1.3% |
| 2012 | $7,020 +14.5% | $415,100 +2.4% |
| 2011 | $6,130 | $405,400 -2.3% |
| 2010 | $6,130 +2.2% | $414,800 -1.3% |
| 2009 | $5,996 +3.8% | $420,400 -1.8% |
| 2008 | $5,777 +0.3% | $427,900 -3.8% |
| 2007 | $5,757 +38.1% | $444,800 +41.9% |
| 2006 | $4,168 -31.6% | $313,400 -23.6% |
| 2005 | $6,094 | $410,200 +6.1% |
| 2004 | $6,094 +21.5% | $386,700 +10.7% |
| 2003 | $5,017 +5.8% | $349,200 +9.7% |
| 2002 | $4,744 +10.1% | $318,400 +4% |
| 2001 | $4,308 +70.1% | $306,100 +166.2% |
| 2000 | $2,533 | $115,000 |
Find assessor info on the county website
Monthly payment
Est. payment
Payment breakdown
Explore the cost of this home by adjusting the details. Changes won't be saved.Climate risks
Neighborhood: 53589
Nearby schools
Schools provided by the listing agent
- Elementary: Fox Prairie
- Middle: River Bluff
- High: Stoughton
- District: Stoughton
Source: SCWMLS. This data may not be complete. We recommend contacting the local school district to confirm school assignments for this home.
Similar homes
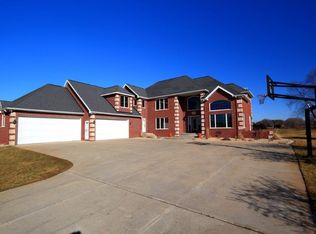
- $769,9004 bd4 ba2.8k sqft2941 Wild Goose Way, Stoughton, WI 53589For Sale
 MLS ID #2030140, Tom Matson. SCWMLS
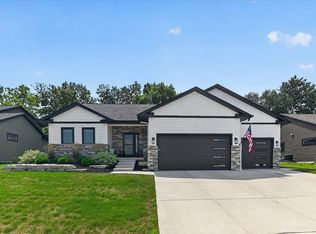
 - $489,9004 bd3 ba2.1k sqft1828 Buckingham Rd, Stoughton, WI 53589For Sale
 MLS ID #2033992, Tom Matson. SCWMLS
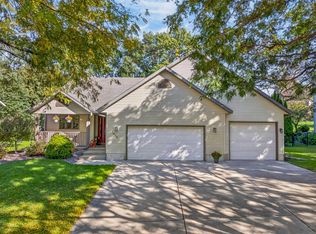
 - $1,200,0005 bd4 ba4.8k sqft2222 County Road A, Stoughton, WI 53589For Sale
 MLS ID #2019486, Dan Chin Homes Team. SCWMLS
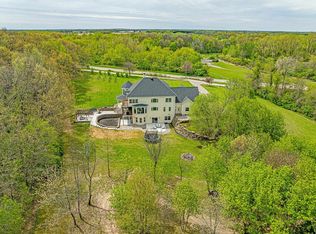
 - $1,195,0004 bd3 ba2.8k sqft3129 Sunnyside St, Stoughton, WI 53589For Sale
 MLS ID #2029440, Jenna Snider. SCWMLS
