BIG PRICE IMPROVEMENT! Better than new 4-bedroom, 3-bath ranch in Stoughton's desirable Nordic Ridge neighborhood! This open-concept home offers 3 bedrooms and 2 full baths on the main level, including a private primary suite with spa-like bath and walk-in closet. The spacious kitchen features granite countertops, stainless steel appliances, large pantry, center island, and bar seating. The finished lower level adds exceptional living space with a huge rec room, 4th bedroom, full bath, and office/flex room. Enjoy outdoor living from the front porch or backyard patio with expanded pavers & concrete entertaining area. Beautiful sunsets, modern finishes, and a thoughtful floor plan make this home move-in ready. Conveniently located near parks, schools, and all that charming Stoughton has to offer. Why build when you can have it all today!
For sale
Price cut: $15K (7/13)
$560,000
2308 Otteson Dr, Stoughton, WI 53589
4beds
2,624sqft
:
Get pre-qualified$3,402/mo
Single Family Residence
Built in 2022
6,534 Square Feet Lot
$554,300 Zestimate®
$213/sqft
$-- HOA
What's special
- 31 days |
- 487 |
- 15 |
Zillow last checked:
Listing updated:
Listed by:
Renee Heine,
Lauer Realty Group, Inc.
Source: SCWMLS,MLS#: 2026392
Facts & features
Interior
Bedrooms & bathrooms
- Bedrooms: 4
- Bathrooms: 3
- Full bathrooms: 3
- Main level bathrooms: 2
Primary bedroom
- Level: Main
- Area: 195
- Dimensions: 15 x 13
Bedroom 2
- Level: Main
- Area: 143
- Dimensions: 13 x 11
Bedroom 3
- Level: Main
- Area: 132
- Dimensions: 12 x 11
Bedroom 4
- Level: Lower
- Area: 144
- Dimensions: 12 x 12
Kitchen
- Features: Breakfast Bar, Pantry, Kitchen Island, Range/Oven, Refrigerator, Dishwasher, Microwave, Disposal
- Level: Main
- Area: 126
- Dimensions: 14 x 9
Living room
- Level: Main
- Area: 320
- Dimensions: 20 x 16
Heating
- Forced Air
Cooling
- Central Air
Appliances
- Included: Washer, Dryer, Water Softener Included
- Laundry: Main Level
Features
- Walk-In Closet(s), Great room, At Least 1 tub, Split bedrooms, Internet- Fiber available, Rec Room, Den/Office, Foyer
- Windows: Low Emissivity Windows
- Basement: Full,Finished,Sump Pump,8'+ Ceiling
- Has fireplace: Yes
- Fireplace features: Gas
Interior area
- Total structure area: 2,624
- Total interior livable area: 2,624 sqft
- Finished area above ground: 1,600
Property
Parking
- Total spaces: 2
- Parking features: 2 car, Attached, Garage Door Opener
- Attached garage spaces: 2
- Has uncovered spaces: Yes
Features
- Levels: One
- Stories: 1
- Patio & porch: Patio
- Fencing: Fenced
Lot
- Size: 6,534 Square Feet
- Features: Sidewalk
Details
- Parcel number: 051107341732
- Zoning: PUD
- Special conditions: Restrictions/Covenants
Construction
Type & style
- Home type: SingleFamily
- Architectural style: Ranch
- Property subtype: Single Family Residence
Materials
- Vinyl Siding, Stone
- Foundation: Poured concrete foundatn
Condition
- Year built: 2022
Details
- Builder name: Eldon Homes
Utilities & green energy
- Sewer: Public Sewer
- Water: Public
- Utilities for property: Cable Available, Internet - Cable, Internet - DSL, Internet - Fixed wireless, Internet - Satellite/Dish
Green energy
- Energy efficient items: Appliances
Community & HOA
Community
- Subdivision: Nordic Ridge
Location
- Region: Stoughton
Financial & listing details
- Price per square foot: $213/sqft
- Tax assessed value: $525,200
- Annual tax amount: $8,772
- Date on market: 6/22/2026
- Inclusions: Range/Oven, Refrigerator, Dishwasher, Washer/Dryer, Microwave
- Exclusions: All personal property of the Seller.
Estimated market value
$554,300
$527,000 - $582,000
$3,358/mo
Price history
| Date | Event | Price |
|---|---|---|
| 7/13/2026 | Price change | $560,000-2.6%$213/sqft |
Source: SCWMLS #2026392 Report a problem | ||
| 6/25/2026 | Listed for sale | $575,000+17.4%$219/sqft |
Source: SCWMLS #2026392 Report a problem | ||
| 2/28/2023 | Sold | $489,900$187/sqft |
Source: SCWMLS #1942722 Report a problem | ||
| 1/23/2023 | Contingent | $489,900$187/sqft |
Source:  WIREX MLS #1942722 Report a problem WIREX MLS #1942722 Report a problem | ||
| 1/11/2023 | Price change | $489,900-2%$187/sqft |
Source: WIREX MLS #1942722 Report a problem | ||
| 10/25/2022 | Price change | $499,900-2%$191/sqft |
Source: WIREX MLS #1942722 Report a problem | ||
| 9/3/2022 | Listed for sale | $509,900+4.1%$194/sqft |
Source: WIREX MLS #1942722 Report a problem | ||
| 8/6/2022 | Listing removed | -- |
Source: WIREX MLS #1935068 Report a problem | ||
| 8/5/2022 | Price change | $489,900-2%$187/sqft |
Source: WIREX MLS #1935068 Report a problem | ||
| 5/24/2022 | Listed for sale | $499,900+6.4%$191/sqft |
Source: WIREX MLS #1935068 Report a problem | ||
| 4/4/2022 | Listing removed | -- |
Source: WIREX MLS #1927551 Report a problem | ||
| 2/11/2022 | Listed for sale | $469,900$179/sqft |
Source: WIREX MLS #1927551 Report a problem | ||
Public tax history
Tax history is unavailable.
Monthly payment
Est. payment
Payment breakdown
Explore the cost of this home by adjusting the details. Changes won't be saved.Climate risks
Neighborhood: 53589
Nearby schools
GreatSchools rating
- 9/10Fox Prairie Elementary SchoolGrades: K-5Distance: 0.7 mi
- 4/10River Bluff Middle SchoolGrades: 6-8Distance: 1.9 mi
- 8/10Stoughton High SchoolGrades: 9-12Distance: 1.4 mi
Schools provided by the listing agent
- Elementary: Fox Prairie
- Middle: River Bluff
- High: Stoughton
- District: Stoughton
Source: SCWMLS. This data may not be complete. We recommend contacting the local school district to confirm school assignments for this home.
- $451,5004 bd3 ba2.1k sqft2300 Otteson Dr, Stoughton, WI 53589Sold
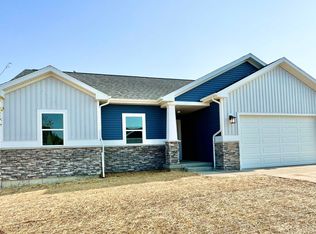
- $441,4003 bd2 ba1.4k sqft2316 Otteson Dr, Stoughton, WI 53589Off Market
- $510,9004 bd3 ba2k sqft2309 Valberg Dr, Stoughton, WI 53589Sold

- $441,4003 bd2 ba1.5k sqft2317 Valberg Dr, Stoughton, WI 53589Sold

- $--6,534 Square Feet2301 Valberg Dr, Stoughton, WI 53589Off Market
- $471,2923 bd2 ba1.6k sqft2232 Otteson Dr, Stoughton, WI 53589Sold
- $---- bd-- ba-- sqft2324 Otteson Dr, Stoughton, WI 53589Off Market
- $532,4003 bd2 ba1.9k sqft1409 Nordland Dr, Stoughton, WI 53589Off Market
A local agent can set up tours, give advice and negotiate with sellers.
Similar homes
- $620,9004 bd3 ba3k sqft2025 Otteson Dr, Stoughton, WI 53589For Sale
 MLS ID #2021987, Tammy Shallberg. SCWMLS
 - $479,5004 bd3 ba1.6k sqft351 Wild Rose Way #39, Stoughton, WI 53589New Construction
 MLS ID #2024825, Ben Tourdot. SCWMLS
 - $599,9004 bd3 ba2.7k sqft195 Prairie Mound Dr, Oregon, WI 53575For Sale
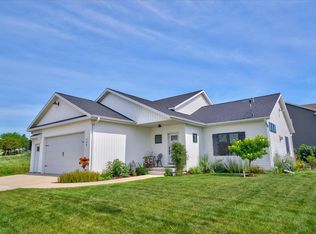 MLS ID #2027522, Kelly Byers. SCWMLS
 - $480,9004 bd3 ba2.2k sqft2862 Wild Goose Way, Stoughton, WI 53589New Construction
 MLS ID #2004747, Fred Van Buren. SCWMLS
 - $480,9004 bd3 ba2.2k sqft2860 Wild Goose Way, Stoughton, WI 53589New ConstructionMLS ID #2004740, Fred Van Buren. SCWMLS
- $474,9003 bd2 ba1.5k sqft358 Wild Rose Way, Stoughton, WI 53589For SaleMLS ID #2024826, Mike Lillesand. SCWMLS
- $415,0003 bd3 ba1.6k sqft515 Trysil Aly N, Stoughton, WI 53589For SaleMLS ID #2026620, Randal Tews. SCWMLS
- $575,0005 bd3 ba3.4k sqft932 E Lauderdale Ct, Edgerton, WI 53534For SaleMLS ID #2026480, Brenda Murphy. SCWMLS
- $399,9002 bd2 ba1.6k sqft357 Isham St, Stoughton, WI 53589For SaleMLS ID #2017123, Rebecca Schwendinger. SCWMLS
- $509,9004 bd3 ba3.1k sqft613 S 6th St, Evansville, WI 53536For SaleMLS ID #2027467, Patrick J Reese. SCWMLS
- $619,0004 bd3 ba2.2k sqft5655 Concord Dr, Fitchburg, WI 53575For SaleMLS ID #2027141, Donna J Birschbach. SCWMLS
- $599,9004 bd3 ba3.2k sqft305 Lindsay Way, Cottage Grove, WI 53527For SaleMLS ID #2027510, Judy Kalscheur. SCWMLS
- $565,0004 bd4 ba2.7k sqft5150 Crescent Oaks Dr, Madison, WI 53704For SaleMLS ID #2026339, Musa Jallow. SCWMLS
- $450,0004 bd3 ba2k sqft223 Cherry St, Edgerton, WI 53534For SaleMLS ID #2028595, Tj Vitense. SCWMLS
- $384,9003 bd2 ba1.3k sqft340 Lilac, Stoughton, WI 53589For SaleMLS ID #2026155, Autumn Garrigan. SCWMLS
- $589,9003 bd3 ba2.8k sqft4887 Romaine Rd, Fitchburg, WI 53711For SaleMLS ID #2027776, Chelsey Steele. SCWMLS
- $525,0003 bd3 ba2.7k sqft3601 Canter Dr, Madison, WI 53718For SaleMLS ID #2020938, Kyle Ebley. SCWMLS
- $674,9004 bd3 ba2.6k sqft965 N Perry Pkwy, Oregon, WI 53575For SaleMLS ID #2025719, Brenda Cuta. SCWMLS
- $450,0003 bd3 ba2.1k sqft489 Cherry Wood Dr, Oregon, WI 53575For SaleMLS ID #2028027, Laura Parman. SCWMLS
- $500,0004 bd4 ba2.8k sqft558 Hercules Trl, Madison, WI 53718For SaleMLS ID #2026242, Coty Brown. SCWMLS
