NOW OFFERING SUBSTANTIAL CLOSING CREDIT IF CLOSE BY 11/26/27! From sunrise to sunset, experience the rare combination of level frontage, 4-bed, 3-bath home offers 50 feet of unforgettable waterfront views. Beautifully refinished hardwood floors and an open, inviting floor plan designed to maximize natural light and showcase the stunning lake scenery. The charming sunroom just off the dining area provides the perfect place to enjoy your morning coffee. Upstairs, retreat to your spacious primary suite, a true private oasis featuring a spa-inspired shower, convenient second-floor laundry, and a hot tub room where you can soak while taking in spectacular sunset views over the water. Enjoy sipping a glass of wine on your shaded patio, spend the day boating, swimming, or fishing. Take in the wildlife and serenity on the suspended boardwalk of the new Lower Yahara River Trail just steps away from your door. Every day feels like a vacation living the lake life.
Active
$1,195,000
3129 Sunnyside St, Stoughton, WI 53589
4beds
2,875sqft
Single Family Residence
Built in 2006
6,098 Square Feet Lot
$1,160,500 Zestimate®
$416/sqft
$-- HOA
What's special
- --
- on Zillow
- 1,250
- views
- 45
- saves
Zillow last checked:
Listing updated:
Listed by:
Jenna Snider,
EXP Realty, LLC
Source: SCWMLS,MLS#: 2029440
Facts & features
Interior
Bedrooms & bathrooms
- Bedrooms: 4
- Bathrooms: 3
- Full bathrooms: 3
- Main level bathrooms: 1
Primary bedroom
- Level: Upper
- Area: 285
- Dimensions: 19 x 15
Bedroom 2
- Level: Upper
- Area: 195
- Dimensions: 15 x 13
Bedroom 3
- Level: Upper
- Area: 156
- Dimensions: 13 x 12
Bedroom 4
- Level: Upper
- Area: 480
- Dimensions: 16 x 30
Family room
- Area: 266
- Dimensions: 19 x 14
Kitchen
- Features: Breakfast Bar, Pantry, Kitchen Island, Range/Oven, Refrigerator, Dishwasher, Microwave, Freezer, Disposal
- Level: Main
- Area: 304
- Dimensions: 19 x 16
Living room
- Level: Main
- Area: 266
- Dimensions: 19 x 14
Cooling
- Central Air
Appliances
- Included: Washer, Dryer, Water Softener Included
- Laundry: Upper Level
Features
- Walk-In Closet(s), Ceiling Fan(s), Exhaust Fan, Sun Room
- Basement: Crawl Space
- Number of fireplaces: 2
- Fireplace features: 2 fireplaces
Interior area
- Total structure area: 2,875
- Total interior livable area: 2,875 sqft
- Finished area above ground: 2,875
Property
Parking
- Total spaces: 3
- Parking features: Additional Parking
- Garage spaces: 3
- Has uncovered spaces: Yes
Features
- Levels: Two
- Stories: 2
- Patio & porch: Patio
- On waterfront: Yes
- Waterfront features: Waterfront, Lake Front, Dock/Pier, Water ski lake
- Body of water: Kegonsa
- Frontage length: Waterfront: 50
Lot
- Size: 6,098 Square Feet
- Features: Adjacent park/public land
Details
- Parcel number: 061118354976
- Zoning: res
Construction
Type & style
- Home type: SingleFamily
- Architectural style: Contemporary
- Property subtype: Single Family Residence
Materials
- Vinyl Siding, Brick
Condition
- Year built: 2006
Utilities & green energy
- Sewer: Public Sewer
- Water: Well
Community & HOA
Location
- Region: Stoughton
Financial & listing details
- Price per square foot: $416/sqft
- Tax assessed value: $711,700
- Annual tax amount: $7,753
- Date on market: 7/31/2026
- Inclusions: Refrigerator, garage refrigerator, oven/stove, dishwasher, microwave, washer, dryer, hot tub, pier, reverse osmosis system, water softener, iron curtain, retractable garage door screen, whole house fan.
- Exclusions: Sellers personal property.
Estimated market value
$1,160,500
$1.10M - $1.22M
$3,352/mo
Price history
| Date | Event | Price |
|---|---|---|
| 8/6/2026 | Listed for sale | $1,195,000-14.6%$416/sqft |
Source: SCWMLS #2029440 Report a problem | ||
| 5/14/2026 | Listing removed | $1,399,000$487/sqft |
Source:  WIREX MLS #1956904 Report a problem WIREX MLS #1956904 Report a problem | ||
| 4/20/2026 | Listed for sale | $1,399,000+998.7%$487/sqft |
Source: WIREX MLS #1956904 Report a problem | ||
| 9/21/2005 | Sold | $127,333$44/sqft |
Source: Public Record Report a problem | ||
Public tax history
| Year | Property taxes | Tax assessment |
|---|---|---|
| 2025 | $7,753 +5.7% | $711,700 +8.3% |
| 2024 | $7,334 +8.2% | $657,400 +5.2% |
| 2023 | $6,779 +1.8% | $624,900 +9.7% |
| 2022 | $6,657 -11.2% | $569,900 +4.6% |
| 2021 | $7,494 +1.9% | $544,900 |
| 2020 | $7,356 -3.5% | $544,900 +3.8% |
| 2019 | $7,625 0% | $524,900 +4% |
| 2018 | $7,625 +3% | $504,900 +7.4% |
| 2017 | $7,401 +5.7% | $469,900 +4.4% |
| 2016 | $7,004 -1.6% | $450,200 |
| 2015 | $7,117 +0.3% | $450,200 +1.7% |
| 2014 | $7,099 -12.2% | $442,700 -4.3% |
| 2013 | $8,089 -1.2% | $462,700 -3.1% |
| 2012 | $8,190 +5.7% | $477,700 -5% |
| 2011 | $7,749 | $502,900 -3% |
| 2010 | $7,749 -0.2% | $518,700 |
| 2009 | $7,764 +5.1% | $518,700 |
| 2008 | $7,387 +42.4% | $518,700 +41.1% |
| 2007 | $5,187 +15% | $367,700 +20.5% |
| 2006 | $4,510 +16.3% | $305,200 +19.6% |
| 2005 | $3,880 | $255,200 +9.8% |
| 2004 | $3,880 +6.8% | $232,400 +7.2% |
| 2003 | $3,632 +9.8% | $216,700 +16.6% |
| 2002 | $3,306 +4.4% | $185,900 |
| 2001 | $3,166 +8.3% | $185,900 +72.4% |
| 2000 | $2,924 | $107,800 |
Find assessor info on the county website
Monthly payment
Est. payment
Payment breakdown
Explore the cost of this home by adjusting the details. Changes won't be saved.Climate risks
Neighborhood: 53589
Nearby schools
Schools provided by the listing agent
- Elementary: Sandhill
- Middle: River Bluff
- High: Stoughton
- District: Stoughton
Source: SCWMLS. This data may not be complete. We recommend contacting the local school district to confirm school assignments for this home.
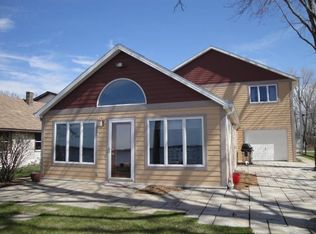
Similar homes
- $1,190,0004 bd3 ba2.8k sqft2414 County Road Ab, Mc Farland, WI 53558For Sale
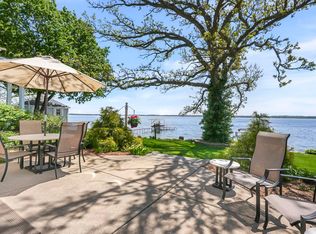 MLS ID #2021532, Kim Straka. SCWMLS
 - $1,230,0004 bd4 ba4.1k sqft2681 Church St, Cottage Grove, WI 53527For Sale
 MLS ID #2032542, Holly Hassenzahl. SCWMLS
 - $1,225,0004 bd3 ba2.7k sqft1942 County Road Bb, Cottage Grove, WI 53527For Sale
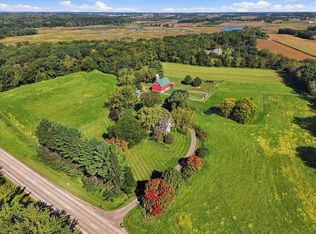 MLS ID #2033730, Cindy J Ulsrud. SCWMLS
 - $675,0003 bd3 ba3.4k sqft236 E McKinley St, Stoughton, WI 53589For Sale
 MLS ID #2032543, Kristin Shields. SCWMLS
