Picture sunlit mornings beneath soaring ceilings and cozy evenings beside the great room’s gas fireplace. Lovingly cared for, this move-in-ready custom ranch offers 2,600+ sq ft across 2 floors, 4 bedrooms & 3 bathrooms. Gather around the kitchen island, with quartz counters, stainless appliances & a pantry, then unwind in your private suite with coffered ceiling, dual vanities & large walk-in closet. The exposed lower level invites game nights with a large recreational & wet bar, plus a 4th bedroom, full bath & abundant unfinished storage. Main-level laundry, mudroom built-ins & a 3-car garage with lower-level stairs simplify daily life. Spend summer evenings on the 3-season porch or patio beneath mature trees. Walk or bike the nearby path, explore Prairie Creek Conservation Area & enjoy Fireman’s Park just blocks away. New roof in 2025!
Offer-show
$679,900
4380 Scenic View Rd, Windsor, WI 53598
4beds
2,612sqft
Single Family Residence
Built in 2015
0.43 Acres Lot
$682,600 Zestimate®
$260/sqft
$-- HOA
What's special
- --
- on Zillow
- 496
- views
- 22
- saves
Zillow last checked:
Listing updated:
Listed by:
Husky Homes Team,
Compass Real Estate Wisconsin,
Alison Crim,
Compass Real Estate Wisconsin
Source: SCWMLS,MLS#: 2034508
Facts & features
Interior
Bedrooms & bathrooms
- Bedrooms: 4
- Bathrooms: 3
- Full bathrooms: 3
- Main level bathrooms: 2
Primary bedroom
- Level: Main
- Area: 221
- Dimensions: 17 x 13
Bedroom 2
- Level: Main
- Area: 120
- Dimensions: 12 x 10
Bedroom 3
- Level: Main
- Area: 120
- Dimensions: 12 x 10
Bedroom 4
- Level: Lower
- Area: 143
- Dimensions: 13 x 11
Family room
- Area: 345
- Dimensions: 23 x 15
Kitchen
- Features: Pantry, Kitchen Island, Range/Oven, Refrigerator, Dishwasher, Microwave
- Level: Main
- Area: 140
- Dimensions: 14 x 10
Living room
- Level: Main
- Area: 272
- Dimensions: 17 x 16
Heating
- Forced Air
Cooling
- Central Air
Appliances
- Included: Washer, Dryer, Water Softener Included
- Laundry: Main Level
Features
- Walk-In Closet(s), Great room, Vaulted Ceiling(s), Wet Bar, At Least 1 tub, Split bedrooms, Three-Season, Rec Room
- Basement: Full,Full Size Windows/Exposed,Partially Finished,Sump Pump
- Number of fireplaces: 1
- Fireplace features: Gas, 1 fireplace
Interior area
- Total structure area: 2,612
- Total interior livable area: 2,612 sqft
- Finished area above ground: 1,807
Property
Parking
- Total spaces: 3
- Parking features: Additional Parking, Attached, Garage Door Opener, Access to Basement
- Attached garage spaces: 3
- Has uncovered spaces: Yes
Features
- Levels: One
- Stories: 1
- Patio & porch: Patio
Lot
- Size: 0.43 Acres
- Features: Sidewalk
Details
- Parcel number: 091029363970
- Zoning: Res
- Special conditions: Restrictions/Covenants
Construction
Type & style
- Home type: SingleFamily
- Architectural style: Ranch
- Property subtype: Single Family Residence
Materials
- Vinyl Siding, Stone
- Foundation: Poured concrete foundatn
Condition
- Year built: 2015
Utilities & green energy
- Sewer: Public Sewer
- Water: Public
- Utilities for property: Cable Available, Internet - Cable
Community & HOA
Community
- Subdivision: Prairie Creek
HOA
- Has HOA: Yes
Location
- Region: Windsor
Financial & listing details
- Price per square foot: $260/sqft
- Tax assessed value: $627,300
- Annual tax amount: $8,662
- Date on market: 10/12/2026
- Inclusions: Refrigerator, Range/Oven, Dishwasher, Microwave, Garage Refrigerator, Basement Wine Fridge, Washer, Dryer
Estimated market value
$682,600
$648,000 - $717,000
$3,212/mo
Price history
| Date | Event | Price |
|---|---|---|
| 10/13/2026 | Listed for sale | $679,900+0.7%$260/sqft |
Source: SCWMLS #2034508 Report a problem | ||
| 4/21/2026 | Sold | $675,000+1.5%$258/sqft |
Source: Public Record Report a problem | ||
| 2/15/2026 | Contingent | $665,000+77.6%$255/sqft |
Source:  WIREX MLS #2015616 Report a problem | ||
| 6/23/2015 | Sold | $374,400+476.9%$143/sqft |
Source: Public Record Report a problem | ||
| 2/10/2015 | Sold | $64,900$25/sqft |
Source: Public Record Report a problem | ||
Public tax history
| Year | Property taxes | Tax assessment |
|---|---|---|
| 2025 | $8,662 +6.4% | $627,300 +30.4% |
| 2024 | $8,141 +4.7% | $481,100 |
| 2023 | $7,777 +7.9% | $481,100 |
| 2022 | $7,209 -6.3% | $481,100 +26.5% |
| 2021 | $7,696 -0.9% | $380,400 +0.7% |
| 2020 | $7,762 +14.6% | $377,800 |
| 2019 | $6,772 0% | $377,800 |
| 2018 | $6,772 +4.8% | $377,800 |
| 2017 | $6,460 -4.8% | $377,800 +18.6% |
| 2016 | $6,783 +358.2% | $318,500 +411.2% |
| 2015 | $1,480 +2263.4% | $62,300 +1909.7% |
| 2014 | $63 -24.8% | $3,100 |
| 2013 | $83 +38.5% | $3,100 |
| 2012 | $60 -27.2% | $3,100 -20.5% |
| 2011 | $83 | $3,900 |
| 2010 | $83 +8.3% | $3,900 |
| 2009 | $76 +2.7% | $3,900 |
| 2008 | $74 +3.1% | $3,900 |
| 2007 | $72 | $3,900 |
Find assessor info on the county website
Monthly payment
Est. payment
Payment breakdown
Explore the cost of this home by adjusting the details. Changes won't be saved.Climate risks
Neighborhood: 53598
Nearby schools
Schools provided by the listing agent
- Elementary: Windsor
- Middle: DeForest
- High: DeForest
- District: DeForest
Source: SCWMLS. This data may not be complete. We recommend contacting the local school district to confirm school assignments for this home.

Similar homes
- $659,9004 bd4 ba3.2k sqft4361 Wren Ct, Windsor, WI 53598For Sale
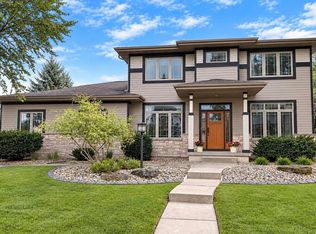 MLS ID #2032566, Julie Bolte. SCWMLS
- $725,0004 bd3 ba3.1k sqft6586 Wolf Hollow Rd, Windsor, WI 53598For Sale
 MLS ID #2027030, Karl Tsering. SCWMLS
- $649,0004 bd3 ba2.9k sqft2339 Manley Dr, Sun Prairie, WI 53590For Sale
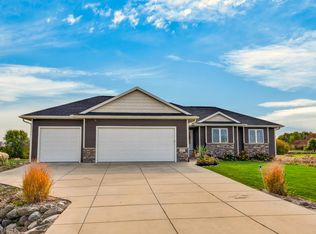 MLS ID #2035343, Clinton Smith. SCWMLS
- $705,0005 bd3 ba3.3k sqft1917 Winchester Way, Waunakee, WI 53597For Sale
 MLS ID #2035348, Sarah Deischer. SCWMLS
