Stunning 5 BR, 3 BA ranch with a rare finished walk-out basement in the Sun Prairie School District. Main level features an open great room, dinette, and kitchen with island and stainless appliances. Features 9' ceilings, custom dark maple woodwork, white trim, laminate floors, 1st-floor laundry, primary suite with dual sinks, and an attached 2-car garage. Lower level boasts 9' ceilings, exposed windows, patio door, XL family room, 2 BR, full bath, and storage. Near paths to park, lake amphitheater, & dog park. Measurements approx; buyer to verify.
Active
$625,900
5726 Summer Shine Dr, Madison, WI 53718
5beds
2,385sqft
Single Family Residence
Built in 2019
7,405 Square Feet Lot
$619,000 Zestimate®
$262/sqft
$18/mo HOA
What's special
- --
- on Zillow
- 200
- views
- 8
- saves
Zillow last checked:
Listing updated:
Listed by:
Kumud Gupta,
Wi Home Realty
Source: SCWMLS,MLS#: 2035029
Facts & features
Interior
Bedrooms & bathrooms
- Bedrooms: 5
- Bathrooms: 3
- Full bathrooms: 3
- Main level bathrooms: 2
Primary bedroom
- Level: Main
- Area: 169
- Dimensions: 13 x 13
Bedroom 2
- Level: Main
- Area: 100
- Dimensions: 10 x 10
Bedroom 3
- Level: Main
- Area: 110
- Dimensions: 10 x 11
Bedroom 4
- Level: Lower
- Area: 130
- Dimensions: 13 x 10
Bedroom 5
- Level: Lower
- Area: 110
- Dimensions: 11 x 10
Kitchen
- Features: Breakfast Bar, Kitchen Island, Range/Oven, Refrigerator, Dishwasher
- Level: Main
- Area: 144
- Dimensions: 12 x 12
Living room
- Level: Main
- Area: 208
- Dimensions: 16 x 13
Heating
- Forced Air
Appliances
- Included: Washer, Dryer, Water Softener Included
- Laundry: Main Level
Features
- Walk-In Closet(s), Great room, Central Vacuum, At Least 1 tub, Internet- Fiber available, Smart doorbell
- Basement: Full,Walk-Out Access,Finished,Partially Finished,Sump Pump,8'+ Ceiling,Radon Mitigation System,Storage Space,Daylight,Exposed
- Has fireplace: Yes
- Fireplace features: Gas
Interior area
- Total structure area: 2,385
- Total interior livable area: 2,385 sqft
- Finished area above ground: 1,535
Property
Parking
- Total spaces: 2
- Parking features: 2 car
- Garage spaces: 2
- Has uncovered spaces: Yes
Features
- Levels: One
- Stories: 1
- Patio & porch: Patio
Lot
- Size: 7,405 Square Feet
Details
- Parcel number: 081026353102
- Zoning: REsR2z
Construction
Type & style
- Home type: SingleFamily
- Architectural style: Ranch
- Property subtype: Single Family Residence
Materials
- Vinyl Siding
Condition
- Year built: 2019
Details
- Builder name: Veridian
Utilities & green energy
- Water: Public
Green energy
- Green verification: Green Building Cert., WI Energy Star Cert.
Community & HOA
Community
- Subdivision: Village at Autumn Lake
HOA
- Has HOA: Yes
- HOA fee: $216 annually
Location
- Region: Madison
Financial & listing details
- Price per square foot: $262/sqft
- Tax assessed value: $480,000
- Annual tax amount: $8,776
- Date on market: 10/20/2026
- Inclusions: Breakfast bar, Kitchen Island, Disposal, Kitchen stainless steel appliances, laundry appliances window coverings
- Exclusions: Sellers property
Estimated market value
$619,000
$588,000 - $650,000
$3,296/mo
Price history
| Date | Event | Price |
|---|---|---|
| 10/20/2026 | Listed for sale | $625,900+99%$262/sqft |
Source: SCWMLS #2035029 Report a problem | ||
| 8/5/2019 | Sold | $314,500-1.7%$132/sqft |
Source: Public Record Report a problem | ||
| 6/14/2019 | Pending sale | $319,900$134/sqft |
Source: Stark Company, REALTORS #1846054 Report a problem | ||
| 11/28/2018 | Listed for sale | $319,900$134/sqft |
Source: Veridian Homes - Madison Area Report a problem | ||
Public tax history
| Year | Property taxes | Tax assessment |
|---|---|---|
| 2025 | $8,776 -7.5% | $473,500 +3% |
| 2024 | $9,492 +9.4% | $459,700 +7% |
| 2023 | $8,679 | $429,600 +9% |
| 2022 | -- | $394,100 +24.1% |
| 2021 | -- | $317,600 +1% |
| 2020 | -- | $314,500 +68.4% |
| 2019 | $126 | $186,800 +3424.5% |
| 2018 | $126 +5167.5% | $5,300 +5200% |
| 2017 | $2 | $100 |
| 2016 | -- | $100 |
Find assessor info on the county website
Monthly payment
Est. payment
Payment breakdown
Explore the cost of this home by adjusting the details. Changes won't be saved.Climate risks
Neighborhood: High Crossing
Nearby schools
Schools provided by the listing agent
- Elementary: Meadow View
- Middle: Prairie View
- High: Sun Prairie East
- District: Sun Prairie
Source: SCWMLS. This data may not be complete. We recommend contacting the local school district to confirm school assignments for this home.
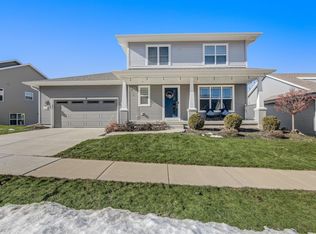
Similar homes
- $449,0003 bd3 ba1.5k sqft5930 Carter Moon Pass, Madison, WI 53718For Sale
 MLS ID #2036401, Tiffany Tobias. SCWMLS
- $524,9004 bd3 ba2.4k sqft569 Apollo Way, Madison, WI 53718For Sale
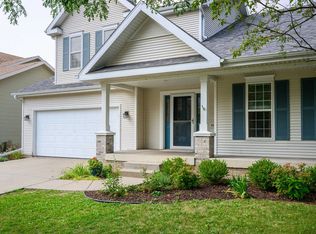 MLS ID #2030448, Derek Mengar. SCWMLS
- $459,9003 bd3 ba1.8k sqft5809 Sanctuary Dr, Madison, WI 53718For Sale
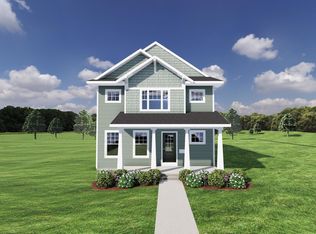 MLS ID #2024470, Rebel Real Estate Group. SCWMLS
- $525,0006 bd4 ba2.7k sqft5302-5304 Milwaukee St, Madison, WI 53714For Sale
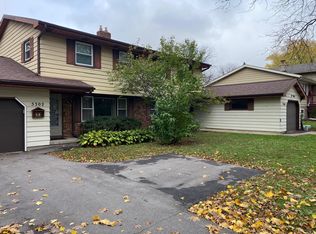 MLS ID #2036198, Iza Korwel. SCWMLS
