Estimated Completion end of September. Beautiful new construction offering 3 bedrooms, 2.5 baths, and a thoughtfully designed open floor plan. The stylish kitchen features quartz countertops, two-tone maple cabinetry, a center island, walk-in pantry, stainless steel appliances, and matte black fixtures. A versatile main-level flex room is perfect for a home office or playroom. Upstairs, the spacious owner's suite includes a walk-in closet and private bath, while two additional bedrooms and convenient second-floor laundry complete the upper level. Designer-selected finishes throughout, a cozy fireplace, Trex deck, and 2-car garage add to the home's appeal. The unfinished lower level is framed for a future family room, bedroom, and full bath, offering plenty of room to grow.
Active
$530,000
L13 Divine, Madison, WI 53718
3beds
1,666sqft
Single Family Residence
Built in 2026
8,712 Square Feet Lot
$529,300 Zestimate®
$318/sqft
$-- HOA
What's special
- --
- on Zillow
- 49
- views
- 4
- saves
Zillow last checked:
Listing updated:
Listed by:
Garret Clemment,
MHB Real Estate,
Autumn Garrigan,
MHB Real Estate
Source: SCWMLS,MLS#: 2027992
Facts & features
Interior
Bedrooms & bathrooms
- Bedrooms: 3
- Bathrooms: 3
- Full bathrooms: 2
- 1/2 bathrooms: 1
- Main level bathrooms: 1
Primary bedroom
- Level: Upper
- Area: 195
- Dimensions: 13 x 15
Bedroom 2
- Level: Upper
- Area: 100
- Dimensions: 10 x 10
Bedroom 3
- Level: Upper
- Area: 100
- Dimensions: 10 x 10
Kitchen
- Features: Breakfast Bar, Pantry, Kitchen Island, Range/Oven, Refrigerator, Dishwasher, Microwave
- Level: Main
- Area: 120
- Dimensions: 12 x 10
Living room
- Level: Main
- Area: 210
- Dimensions: 14 x 15
Heating
- Forced Air
Cooling
- Central Air
Appliances
- Laundry: Upper Level
Features
- Walk-In Closet(s), At Least 1 tub, Den/Office
- Basement: Full,Full Size Windows/Exposed,Bath/Stubbed
- Number of fireplaces: 1
- Fireplace features: 1 fireplace, Gas
Interior area
- Total structure area: 1,666
- Total interior livable area: 1,666 sqft
- Finished area above ground: 1,666
Property
Parking
- Total spaces: 2
- Parking features: 2 car, Attached
- Attached garage spaces: 2
- Has uncovered spaces: Yes
Features
- Levels: Two
- Stories: 2
- Patio & porch: Deck
Lot
- Size: 8,712 Square Feet
- Features: Corner Lot
Details
- Parcel number: 081035305045
- Zoning: Res
Construction
Type & style
- Home type: SingleFamily
- Architectural style: National Folk/Farm
- Property subtype: Single Family Residence
Materials
- Vinyl Siding
Condition
- Under Construction
- New construction: Yes
- Year built: 2026
Utilities & green energy
- Sewer: Public Sewer
- Water: Public
Community & HOA
Community
- Subdivision: Jannah Village
Location
- Region: Madison
Financial & listing details
- Price per square foot: $318/sqft
- Tax assessed value: $112,000
- Annual tax amount: $1,073
- Date on market: 7/14/2026
- Inclusions: Fine grade & seed, water softener, appliance package, bathroom mirrors and 1 year builder warranty
Estimated market value
$529,300
$503,000 - $556,000
$2,954/mo
Price history
| Date | Event | Price |
|---|---|---|
| 7/14/2026 | Listed for sale | $530,000$318/sqft |
Source: SCWMLS #2027992 Report a problem | ||
Public tax history
Tax history is unavailable.
Monthly payment
Est. payment
Payment breakdown
Explore the cost of this home by adjusting the details. Changes won't be saved.Climate risks
Neighborhood: 53718
Nearby schools
Schools provided by the listing agent
- Elementary: Meadow View
- Middle: Central Heights
- High: Sun Prairie East
- District: Sun Prairie
Source: SCWMLS. This data may not be complete. We recommend contacting the local school district to confirm school assignments for this home.


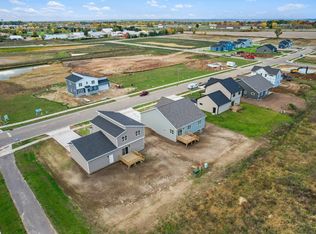
Similar homes
- $529,9003 bd2 ba1.8k sqft4401 Crested Owl Ln, Madison, WI 53718New Construction
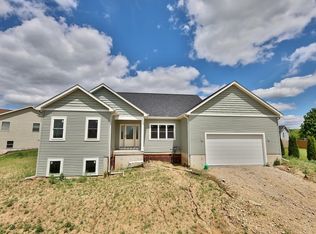 MLS ID #2024269, Caleb Payne. SCWMLS
 - $429,9003 bd2 ba1.9k sqft14 Eldon Ct, Madison, WI 53716For Sale
 MLS ID #2031334, John Hamner. SCWMLS
 - $464,9003 bd3 ba1.8k sqft5809 Sanctuary Dr, Madison, WI 53718For Sale
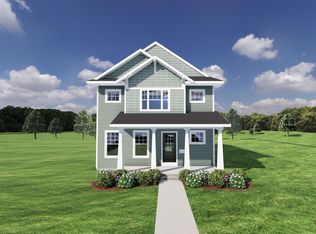 MLS ID #2024470, Rebel Real Estate Group. SCWMLS
 - $549,9003 bd2 ba1.5k sqft1808 August Moon Dr, Madison, WI 53718New Construction
 Veridian Homes
