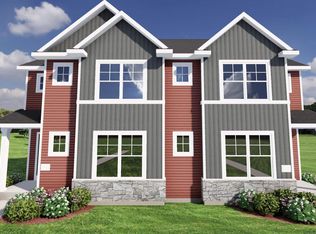
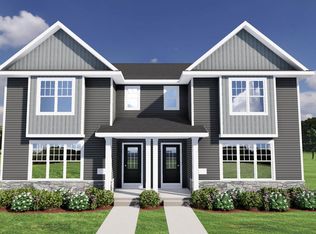
Smarter Living in Autumn Lake! Get the maximum 'bang for your buck' per finished square foot with this like-new construction twin home, delivering incredible affordability and premium quality without compromise! Nestled in Madison’s desirable Autumn Lake Subdivision—zoned for Sun Prairie Schools—this near-mint condition home offers 1,532 finished sq ft, 3 bedrooms, 2.5 baths, and a 2-car attached garage. The standout floor plan is built for effortless modern living, featuring a gourmet kitchen complete with a full stainless steel appliance package. Built to Green Building certification standards, this home is engineered for lower energy bills and healthier living with Low-E windows and low-VOC materials throughout. Step outside your door to enjoy Autumn Lake’s scenic biking and walking trails, offering the perfect active neighborhood backdrop. Unbeatable value, eco-friendly luxury, and prime location—schedule your tour today!
Active
$409,900
5730 Tranquility Trl, Madison, WI 53718
3beds
1,532sqft
Half Duplex
Built in 2022
3,484 Square Feet Lot
$408,200 Zestimate®
$268/sqft
$24/mo HOA
What's special
- --
- on Zillow
- 381
- views
- 14
- saves
Zillow last checked:
Listing updated:
Listed by:
Justin Witkins,
RE/MAX Preferred,
Grant Samuelsen,
RE/MAX Preferred
Source: SCWMLS,MLS#: 2031238
Facts & features
Interior
Bedrooms & bathrooms
- Bedrooms: 3
- Bathrooms: 3
- Full bathrooms: 2
- 1/2 bathrooms: 1
- Main level bathrooms: 1
Primary bedroom
- Level: Upper
- Area: 210
- Dimensions: 14 x 15
Bedroom 2
- Level: Upper
- Area: 110
- Dimensions: 10 x 11
Bedroom 3
- Level: Upper
- Area: 110
- Dimensions: 10 x 11
Kitchen
- Features: Breakfast Bar, Kitchen Island, Range/Oven, Refrigerator, Dishwasher, Microwave, Disposal
- Level: Main
- Area: 102
- Dimensions: 6 x 17
Living room
- Level: Main
- Area: 240
- Dimensions: 15 x 16
Heating
- Forced Air
Cooling
- Central Air
Appliances
- Included: Washer, Dryer, Water Softener Included
- Laundry: Main Level
Features
- Walk-In Closet(s), Great room, At Least 1 tub
- Windows: Low Emissivity Windows
- Basement: Full,Sump Pump,Bath/Stubbed,Radon Mitigation System
- Has fireplace: No
- Common walls with other units/homes: 1 Common Wall
Interior area
- Total structure area: 1,532
- Total interior livable area: 1,532 sqft
- Finished area above ground: 1,532
Video & virtual tour
Property
Parking
- Total spaces: 2
- Parking features: 2 car, Attached, Garage Door Opener, Alley Access
- Attached garage spaces: 2
- Has uncovered spaces: Yes
Features
- Levels: Two
- Stories: 2
- Patio & porch: Deck
Lot
- Size: 3,484 Square Feet
- Dimensions: 34.5X95
- Features: Sidewalk
Details
- Parcel number: 081026366105
- Zoning: RESR2Z
- Special conditions: Restrictions/Covenants
- Other equipment: Air cleaner
Construction
Type & style
- Home type: SingleFamily
- Architectural style: Other
- Property subtype: Half Duplex
- Attached to another structure: Yes
Materials
- Vinyl Siding
- Foundation: Poured concrete foundatn
Condition
- Year built: 2022
Details
- Builder name: Veridian Homes
Utilities & green energy
- Sewer: Public Sewer
- Water: Public
- Utilities for property: Cable Available, Internet - Cable
Green energy
- Green verification: Green Building Cert.
- Energy efficient items: Energy Assessment Avail., Low VOC Materials
Community & HOA
Community
- Subdivision: Village at Autumn Lake
HOA
- Has HOA: Yes
- HOA fee: $292 annually
Location
- Region: Madison
Financial & listing details
- Price per square foot: $268/sqft
- Tax assessed value: $370,700
- Annual tax amount: $6,697
- Date on market: 8/25/2026
- Exclusions: Sellers Personal Property
Estimated market value
$408,200
$388,000 - $429,000
$2,740/mo
Price history
| Date | Event | Price |
|---|---|---|
| 8/31/2026 | Listed for sale | $409,900+13.9%$268/sqft |
Source: SCWMLS #2031238 Report a problem | ||
| 2/27/2023 | Sold | $359,900$235/sqft |
Source: Public Record Report a problem | ||
Public tax history
| Year | Property taxes | Tax assessment |
|---|---|---|
| 2024 | $7,431 +3.6% | $359,900 +1.4% |
| 2023 | $7,170 | $354,900 +856.6% |
| 2022 | -- | $37,100 +1445.8% |
| 2021 | -- | $2,400 |
Find assessor info on the county website
Monthly payment
Est. payment
Payment breakdown
Explore the cost of this home by adjusting the details. Changes won't be saved.Climate risks
Neighborhood: High Crossing
Nearby schools
Schools provided by the listing agent
- Elementary: Meadow View
- Middle: Central Heights
- High: Sun Prairie East
- District: Sun Prairie
Source: SCWMLS. This data may not be complete. We recommend contacting the local school district to confirm school assignments for this home.
Similar homes
- $440,0003 bd3 ba1.9k sqft5872 Tranquility Trl, Madison, WI 53718For Sale
 MLS ID #2033119, Paul Lyon. SCWMLS
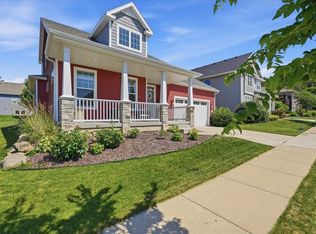
 - $474,9002 bd2 ba2k sqft1817 Red Fern Ln, Madison, WI 53718For Sale
 MLS ID #2033555, Matt Deadman. SCWMLS
 - $399,9003 bd3 ba1.5k sqft222 Juneberry Dr, Madison, WI 53718For Sale
 MLS ID #2032414, Nicole Ellis. SCWMLS
 - $499,9003 bd4 ba2k sqft6605 Carlton DRIVE, Madison, WI 53718Active
 MLS ID #1982845, Jacob Schneider Group*. WIREX MLS
