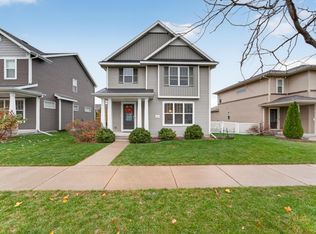
Welcome home to 1236 Crane Meadow Way in Sun Prairie's desirable Smith's Crossing neighborhood! Built by Veridian Homes in 2022, this beautifully maintained 3-bedroom home offers 1,526 square feet of comfortable living space. Enjoy a fresh, updated feel with new carpet and freshly painted interiors. The inviting layout offers bright, open living spaces, a well-appointed kitchen, and a spacious primary suite. The unfinished lower level is a blank canvas to create your own finished space, including plumbing stumped for a bathroom. Step outside to enjoy the welcoming front porch or relax and unwind on the back patio. Complete with a 2-car attached garage and a convenient location close to shopping, dining, parks, and everyday amenities, this home is ready for its next chapter!
Active
$429,900
1236 Crane Mdw, Sun Prairie, WI 53590
3beds
1,526sqft
Single Family Residence
Built in 2022
3,484 Square Feet Lot
$428,500 Zestimate®
$282/sqft
$38/mo HOA
What's special
Bright open living spacesWell-appointed kitchenWelcoming front porchInviting layoutSpacious primary suite
- --
- on Zillow
- 313
- views
- 21
- saves
Zillow last checked:
Listing updated:
Listed by:
Ashley Jacobs,
Real Broker LLC
Source: SCWMLS,MLS#: 2036021
Facts & features
Interior
Bedrooms & bathrooms
- Bedrooms: 3
- Bathrooms: 3
- Full bathrooms: 2
- 1/2 bathrooms: 1
- Main level bathrooms: 1
Primary bedroom
- Level: Upper
- Area: 182
- Dimensions: 13 x 14
Bedroom 2
- Level: Upper
- Area: 121
- Dimensions: 11 x 11
Bedroom 3
- Level: Upper
- Area: 121
- Dimensions: 11 x 11
Kitchen
- Features: Breakfast Bar, Kitchen Island, Range/Oven, Refrigerator, Dishwasher, Microwave, Disposal
- Level: Main
- Area: 130
- Dimensions: 10 x 13
Living room
- Level: Main
- Area: 375
- Dimensions: 25 x 15
Heating
- Forced Air
Cooling
- Central Air
Appliances
- Included: Washer, Dryer, Water Softener Included
- Laundry: Main Level
Features
- Walk-In Closet(s), Great room, At Least 1 tub
- Windows: Low Emissivity Windows
- Basement: Full,Sump Pump,Bath/Stubbed,Radon Mitigation System
- Has fireplace: No
Interior area
- Total structure area: 1,526
- Total interior livable area: 1,526 sqft
- Finished area above ground: 1,526
Video & virtual tour
Property
Parking
- Total spaces: 2
- Parking features: 2 car, Attached, Garage Door Opener
- Attached garage spaces: 2
- Has uncovered spaces: Yes
Features
- Levels: Two
- Stories: 2
- Patio & porch: Patio
Lot
- Size: 3,484 Square Feet
- Features: Sidewalk
Details
- Parcel number: 081012472512
- Zoning: Res
- Special conditions: Restrictions/Covenants
- Other equipment: Air cleaner
Construction
Type & style
- Home type: SingleFamily
- Architectural style: Contemporary
- Property subtype: Single Family Residence
Materials
- Vinyl Siding
Condition
- Year built: 2022
Details
- Builder name: Veridian Homes
Utilities & green energy
- Sewer: Public Sewer
- Water: Public
- Utilities for property: Cable Available
Green energy
- Energy efficient items: Low VOC Materials
Community & HOA
Community
- Subdivision: Smith's Crossing II
HOA
- Has HOA: Yes
- HOA fee: $450 annually
Location
- Region: Sun Prairie
Financial & listing details
- Price per square foot: $282/sqft
- Tax assessed value: $414,400
- Annual tax amount: $7,481
- Date on market: 11/6/2026
- Inclusions: Range/Oven, Refrigerator, Dishwasher, Microwave, Disposal, Washer, Dryer, Non-Rented Water Softener, All Window Blinds &/or Rods, Garage Door Opener(s)
- Exclusions: Seller's Personal Property and Staging Items
Estimated market value
$428,500
$407,000 - $450,000
$2,825/mo
Price history
| Date | Event | Price |
|---|---|---|
| 11/6/2026 | Listed for sale | $429,900+21.4%$282/sqft |
Source: SCWMLS #2036021 Report a problem | ||
| 7/26/2022 | Sold | $354,000$232/sqft |
Source: SCWMLS #1940552 Report a problem | ||
Public tax history
Tax history is unavailable.
Monthly payment
Est. payment
Payment breakdown
Explore the cost of this home by adjusting the details. Changes won't be saved.Climate risks
Neighborhood: 53590
Nearby schools
Schools provided by the listing agent
- Elementary: Creekside
- Middle: Central Heights
- High: Sun Prairie East
- District: Sun Prairie
Source: SCWMLS. This data may not be complete. We recommend contacting the local school district to confirm school assignments for this home.


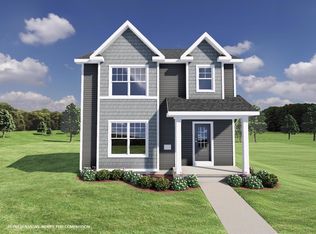
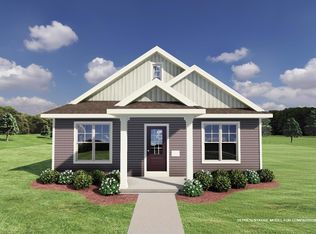
Similar homes
- $440,0003 bd3 ba1.5k sqft1302 Blazingstar Ln, Sun Prairie, WI 53590For Sale
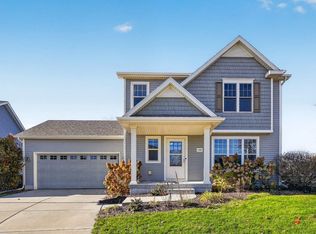 MLS ID #2035014, Matt W Kornstedt. SCWMLS
- $450,0003 bd3 ba1.5k sqft1310 Brunette Downs Dr, Madison, WI 53718For Sale
 MLS ID #2036712, The Blueprint Group. SCWMLS
- from $506,8004 bd3 ba2k sqftThe Everest Plan, Smith's Crossing McCoy Addition, Sun Prairie, WI 53590New Construction
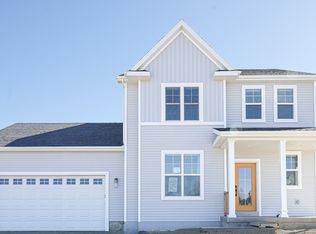 Veridian Homes
- $424,9003 bd3 ba1.5k sqft518 Pluto St, Madison, WI 53718For Sale
 MLS ID #2035935, Chris Barreau. SCWMLS
