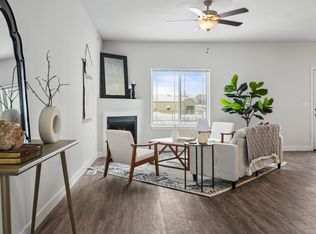
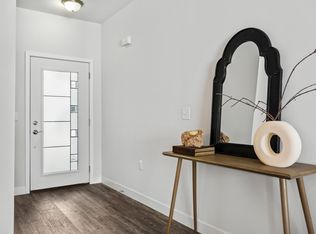
Enjoy low-maintenance, stress-free living in this move-in-ready end-unit condo with high-end finishes. The main floor brings the kitchen and living room together in an open layout for everyday living and entertaining, with convenient access to a spacious 2-car garage. Upstairs, three bedrooms and two full bathrooms include an en suite, while a dedicated laundry room between the bedrooms adds everyday convenience. The finished lower level offers additional living space, a half bath, and an egress window—room to relax or entertain beyond the main floor.
Active
$415,000
4884 Innovation Dr, Deforest, WI 53532
3beds
2,061sqft
Townhouse
Built in 2022
-- sqft lot
$414,200 Zestimate®
$201/sqft
$170/mo HOA
What's special
- --
- on Zillow
- 72
- views
- 4
- saves
Zillow last checked:
Listing updated:
Listed by:
Chris Barreau,
MHB Real Estate,
Autumn Garrigan,
MHB Real Estate
Source: SCWMLS,MLS#: 2036246
Facts & features
Interior
Bedrooms & bathrooms
- Bedrooms: 3
- Bathrooms: 3
- Full bathrooms: 2
- 1/2 bathrooms: 2
- Main level bathrooms: 1
Primary bedroom
- Level: Upper
- Area: 168
- Dimensions: 14 x 12
Bedroom 2
- Level: Upper
- Area: 130
- Dimensions: 13 x 10
Bedroom 3
- Level: Upper
- Area: 132
- Dimensions: 12 x 11
Kitchen
- Features: Breakfast Bar, Kitchen Island, Range/Oven, Refrigerator, Dishwasher, Microwave, Disposal
- Level: Main
- Area: 100
- Dimensions: 10 x 10
Living room
- Level: Main
- Area: 294
- Dimensions: 21 x 14
Heating
- Forced Air
Cooling
- Central Air
Appliances
- Included: Washer, Dryer, Water softener included
Features
- Walk-In Closet(s), At Least 1 tub
- Flooring: Wood or sim. wood floors
- Basement: Full,Full Size Windows/Exposed,Finished,Sump Pump
- Has fireplace: Yes
- Fireplace features: Gas
Interior area
- Total structure area: 2,061
- Total interior livable area: 2,061 sqft
- Finished area above ground: 1,637
Property
Parking
- Total spaces: 2
- Parking features: 2 car Garage, Attached, Garage Door Opener
- Attached garage spaces: 2
Features
- Patio & porch: Patio
- Exterior features: Private Entrance
Details
- Parcel number: 091030200101
- Zoning: PUD
Construction
Type & style
- Home type: Townhouse
- Property subtype: Townhouse
Materials
- Fiber Cement, Stone
Condition
- Year built: 2022
Utilities & green energy
- Sewer: Public Sewer
- Water: Public
- Utilities for property: Cable/Satellite Available
Community & HOA
Community
- Features: Common Green Space
HOA
- Has HOA: Yes
- Services included: Trash, Snow Removal, Common area maintenance, Common area insurance, Reserve fund
- HOA fee: $170 monthly
Location
- Region: Deforest
Financial & listing details
- Price per square foot: $201/sqft
- Tax assessed value: $369,700
- Annual tax amount: $5,815
- Date on market: 11/11/2026
- Inclusions: Refrigerator, Range/Oven, Microwave, Dishwasher, Disposal, Washer/Dryer, All Window Coverings/Blinds
- Exclusions: Seller’s Personal Property
Estimated market value
$414,200
$393,000 - $435,000
$2,681/mo
Price history
| Date | Event | Price |
|---|---|---|
| 11/11/2026 | Listed for sale | $415,000$201/sqft |
Source: SCWMLS #2036246 Report a problem | ||
| 11/4/2026 | Listing removed | $415,000$201/sqft |
Source: SCWMLS #2029615 Report a problem | ||
| 10/14/2026 | Price change | $415,000-1.8%$201/sqft |
Source: SCWMLS #2029615 Report a problem | ||
| 9/9/2026 | Price change | $422,500-1.7%$205/sqft |
Source: SCWMLS #2029615 Report a problem | ||
| 8/4/2026 | Listed for sale | $430,000+28.4%$209/sqft |
Source: SCWMLS #2029615 Report a problem | ||
| 10/11/2022 | Sold | $334,900$162/sqft |
Source: Public Record Report a problem | ||
Public tax history
| Year | Property taxes | Tax assessment |
|---|---|---|
| 2025 | $5,816 +6.6% | $347,600 |
| 2024 | $5,458 +2.3% | $347,600 +7.3% |
| 2023 | $5,335 | $324,000 |
Find assessor info on the county website
Monthly payment
Est. payment
Payment breakdown
Explore the cost of this home by adjusting the details. Changes won't be saved.Climate risks
Neighborhood: 53532
Nearby schools
Schools provided by the listing agent
- Middle: DeForest
- High: DeForest
- District: DeForest
Source: SCWMLS. This data may not be complete. We recommend contacting the local school district to confirm school assignments for this home.

Similar homes
- $379,0003 bd3 ba1.5k sqft4954 Innovation Dr, Deforest, WI 53532For Sale
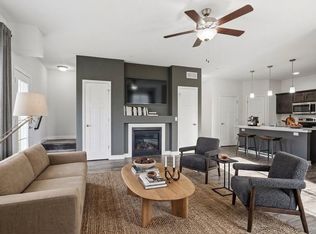 MLS ID #2023227, Angi Ackard. SCWMLS
- $339,9003 bd3 ba2k sqft636 Constitution Ln, Deforest, WI 53532For Sale
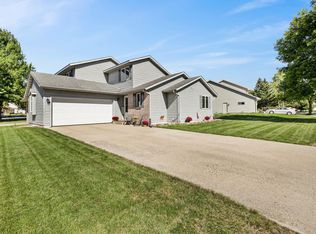 MLS ID #2034000, Taylor Gordon. SCWMLS
- $349,5003 bd2 ba1.8k sqft6661 Charlie Grimm Rd, Windsor, WI 53598For Sale
 MLS ID #2035112, Bob Tidwell. SCWMLS
- $385,0003 bd2 ba2k sqft910 Waters Edge Ct, Marshall, WI 53559For Sale
 MLS ID #2036301, Jon Minerick. SCWMLS
