This spacious, updated and well maintained 3 Bedroom/2.5 Bathroom condo is a perfect place to call home. Recent renovations to the bathrooms and kitchen make it an easy property to move right into! Whether you're looking at the peaceful greenspace on your front porch or taking advantage of the proximity to Costco, Target, Coffee Shops, additional Shopping and Restaurants, this location has it all. The basement combined with the private garage with two parking spaces, provides a lot of storage space. Low condo fees, proximity to walking trails and shopping, gorgeous layout and finishes, and ample space for everyone, this condo has it all! Kitchen remodel 2024, Washer/Dryer 2023, Dishwasher 2024, and Fridge 2024.
Active
$324,900
3064 Triumph Dr APT 4, Sun Prairie, WI 53590
3beds
1,880sqft
Townhouse
Built in 2005
-- sqft lot
$323,600 Zestimate®
$173/sqft
$230/mo HOA
What's special
- --
- on Zillow
- 590
- views
- 64
- saves
Zillow last checked:
Listing updated:
Listed by:
Mike Coke,
EXP Realty, LLC,
Kim R DuBois,
EXP Realty, LLC
Source: SCWMLS,MLS#: 2034593
Facts & features
Interior
Bedrooms & bathrooms
- Bedrooms: 3
- Bathrooms: 3
- Full bathrooms: 2
- 1/2 bathrooms: 1
- Main level bathrooms: 1
Primary bedroom
- Level: Upper
- Area: 252
- Dimensions: 12 x 21
Bedroom 2
- Level: Upper
- Area: 150
- Dimensions: 15 x 10
Bedroom 3
- Level: Upper
- Area: 132
- Dimensions: 12 x 11
Kitchen
- Features: Breakfast Bar, Pantry, Range/Oven, Refrigerator, Dishwasher, Microwave, Disposal
- Level: Main
- Area: 169
- Dimensions: 13 x 13
Living room
- Level: Main
- Area: 575
- Dimensions: 23 x 25
Heating
- Forced Air
Cooling
- Central Air
Appliances
- Included: Washer, Dryer, Water softener included
Features
- Walk-In Closet(s), Great room, At Least 1 tub, Split bedrooms, Internet -Fiber Available
- Flooring: Wood or sim. wood floors
- Basement: Full,Walk-Out Access,8ft + Ceiling
- Number of fireplaces: 1
- Fireplace features: Gas, 1 fireplace
- Common walls with other units/homes: End Unit
Interior area
- Total structure area: 1,880
- Total interior livable area: 1,880 sqft
- Finished area above ground: 1,880
Property
Parking
- Total spaces: 2
- Parking features: 2 car Garage, Attached, Garage Door Opener
- Attached garage spaces: 2
Features
- Patio & porch: Deck/Balcony
- Exterior features: Private Entrance
Details
- Parcel number: 081011369222
- Zoning: Res
Construction
Type & style
- Home type: Townhouse
- Property subtype: Townhouse
Materials
- Vinyl Siding
- Foundation: Poured concrete foundatn
Condition
- Year built: 2005
Utilities & green energy
- Sewer: Public Sewer
- Water: Public
- Utilities for property: Cable/Satellite Available
Community & HOA
HOA
- Has HOA: Yes
- Amenities included: Parking
- Services included: Trash, Snow Removal, Common area maintenance
- HOA fee: $230 monthly
Location
- Region: Sun Prairie
Financial & listing details
- Price per square foot: $173/sqft
- Tax assessed value: $314,900
- Annual tax amount: $5,365
- Date on market: 10/14/2026
- Inclusions: Stove, Refrigerator, Microwave, Dishwasher, Washer, Dryer, Window Coverings. (Some furniture available for purchase).
- Exclusions: Seller's Personal Property.
Estimated market value
$323,600
$307,000 - $340,000
$2,353/mo
Price history
| Date | Event | Price |
|---|---|---|
| 10/26/2026 | Listed for sale | $324,900+23.1%$173/sqft |
Source: SCWMLS #2034593 Report a problem | ||
| 10/4/2021 | Sold | $264,000-2.2%$140/sqft |
Source: Public Record Report a problem | ||
| 7/25/2021 | Price change | $269,900-3.6%$144/sqft |
Source: Owner Report a problem | ||
| 7/20/2021 | Listed for sale | $279,900+64.6%$149/sqft |
Source: Owner Report a problem | ||
| 8/10/2007 | Sold | $170,000$90/sqft |
Source: Public Record Report a problem | ||
Public tax history
| Year | Property taxes | Tax assessment |
|---|---|---|
| 2025 | $5,366 +5% | $274,100 |
| 2024 | $5,108 +10.7% | $274,100 |
| 2023 | $4,616 +1.2% | $274,100 +26.1% |
| 2022 | $4,563 +2.3% | $217,400 |
| 2021 | $4,461 -2.9% | $217,400 |
| 2020 | $4,595 +13.6% | $217,400 +18.3% |
| 2019 | $4,045 0% | $183,800 |
| 2018 | $4,045 +3.7% | $183,800 |
| 2017 | $3,901 +1.3% | $183,800 +11.6% |
| 2016 | $3,853 +2.8% | $164,700 |
| 2015 | $3,747 +8.9% | $164,700 +9.3% |
| 2014 | $3,441 -6.2% | $150,700 |
| 2013 | $3,668 +2.4% | $150,700 -4.7% |
| 2012 | $3,581 -3.6% | $158,200 |
| 2011 | $3,714 | $158,200 -7.8% |
| 2010 | $3,714 +0.8% | $171,500 |
| 2009 | $3,683 +0.2% | $171,500 -4.2% |
| 2008 | $3,677 +0.8% | $179,100 |
| 2007 | $3,649 +2.6% | $179,100 |
| 2006 | $3,557 | $179,100 |
Find assessor info on the county website
Monthly payment
Est. payment
Payment breakdown
Explore the cost of this home by adjusting the details. Changes won't be saved.Climate risks
Neighborhood: 53590
Nearby schools
Schools provided by the listing agent
- Elementary: Horizon
- Middle: Prairie View
- High: Sun Prairie East
- District: Sun Prairie
Source: SCWMLS. This data may not be complete. We recommend contacting the local school district to confirm school assignments for this home.
- $280,0003 bd3 ba1.7k sqft3064 Triumph Dr APT 3, Sun Prairie, WI 53590Sold

- $323,3003 bd3 ba1.8k sqft3060 Triumph Dr APT 1, Sun Prairie, WI 53590Off Market

- $331,5003 bd3 ba1.7k sqft3060 Triumph Dr APT 4, Sun Prairie, WI 53590Off Market
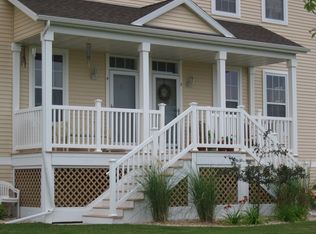
- $309,4003 bd2 ba-- sqft3060 Triumph Dr APT 3, Sun Prairie, WI 53590Off Market
Similar homes
- $339,0003 bd3 ba2.1k sqft972 Stonehaven Dr, Sun Prairie, WI 53590For Sale
 MLS ID #2035404, Kaitlin Solomon. SCWMLS
- $290,0002 bd2 ba1.4k sqft3027 Providence St Unit 8, Sun Prairie, WI 53590For Sale
 MLS ID #2033839, Jason Fowler. SCWMLS
- $335,0003 bd3 ba1.9k sqft1086 Stonewood Xing, Sun Prairie, WI 53590For Sale
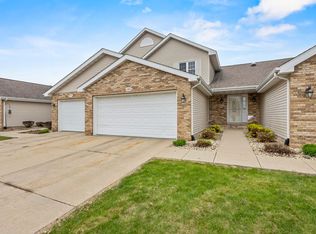 MLS ID #2022633, Carol Skivington. SCWMLS
- $364,0003 bd3 ba1.5k sqft1474 Wild Iris St, Sun Prairie, WI 53590For Sale
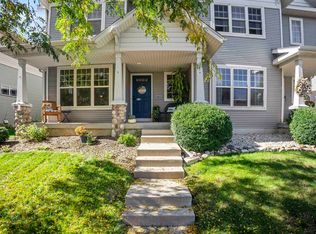 MLS ID #2034113, Samantha Moore. SCWMLS
