Welcome Home to Wyndham Hills! This spacious & inviting 3-bdrm, 2.5-bath 1/2 duplex offers the perfect blend of space & convenience. Filled w/ natural light, featuring vaulted ceilings & a welcoming living space that flows seamlessly into the kitchen & dining area—perfect for living & entertaining. Generously sized bdrms offer room to unwind, while an abundance of closets provides great storage throughout. Downstairs, the finished LL with new carpet adds even more living space w/a large family room centered around a gas FP, a 3rd bedroom & full bath—ideal for guests or a home office. You'll appreciate the fully finished laundry & utility room. Great yard space & deck just off the main living area—perfect for morning coffee or simply enjoying a little fresh air. The 2-car garage adds even more convenience. Ideally located near shopping, restaurants, park walking & bike trails, w/access to everything Sun Prairie has to offer.
Active
$375,000
3165 Edmonton Dr, Sun Prairie, WI 53590
3beds
2,242sqft
Half Duplex
Built in 2000
8,276 Square Feet Lot
$376,000 Zestimate®
$167/sqft
$-- HOA
What's special
- --
- on Zillow
- 1,854
- views
- 109
- saves
Zillow last checked:
Listing updated:
Listed by:
Tiffany Tobias,
Stark Company, REALTORS
Source: SCWMLS,MLS#: 2034174
Facts & features
Interior
Bedrooms & bathrooms
- Bedrooms: 3
- Bathrooms: 3
- Full bathrooms: 2
- 1/2 bathrooms: 1
- Main level bathrooms: 1
Primary bedroom
- Level: Main
- Area: 154
- Dimensions: 14 x 11
Bedroom 2
- Level: Main
- Area: 198
- Dimensions: 18 x 11
Bedroom 3
- Level: Upper
- Area: 143
- Dimensions: 13 x 11
Family room
- Area: 608
- Dimensions: 38 x 16
Kitchen
- Features: Breakfast Bar, Range/Oven, Refrigerator, Dishwasher, Microwave, Disposal
- Level: Main
- Area: 204
- Dimensions: 17 x 12
Living room
- Level: Main
- Area: 176
- Dimensions: 16 x 11
Heating
- Forced Air
Cooling
- Central Air
Appliances
- Included: Washer, Dryer, Water Softener Included
- Laundry: Lower Level
Features
- Walk-In Closet(s), At Least 1 tub
- Basement: Full,Finished
- Number of fireplaces: 1
- Fireplace features: 1 fireplace, Gas
- Common walls with other units/homes: 1 Common Wall
Interior area
- Total structure area: 2,242
- Total interior livable area: 2,242 sqft
- Finished area above ground: 1,169
Property
Parking
- Total spaces: 2
- Parking features: 2 car, Attached, Garage Door Opener
- Attached garage spaces: 2
- Has uncovered spaces: Yes
Features
- Levels: Multi/Split,Bi-level
- Patio & porch: Deck, Patio
Lot
- Size: 8,276 Square Feet
Details
- Parcel number: 081002267802
- Zoning: RES
Construction
Type & style
- Home type: SingleFamily
- Property subtype: Half Duplex
- Attached to another structure: Yes
Materials
- Vinyl Siding, Aluminum Siding, Brick
- Foundation: Poured concrete foundatn
Condition
- Year built: 2000
Utilities & green energy
- Sewer: Public Sewer
- Water: Public
- Utilities for property: Cable Available
Community & HOA
Community
- Subdivision: Wyndham Hills
Location
- Region: Sun Prairie
Financial & listing details
- Price per square foot: $167/sqft
- Tax assessed value: $389,800
- Annual tax amount: $7,023
- Date on market: 10/7/2026
- Inclusions: Range/Oven, Refrigerator, Dishwasher, Microwave, Washer/Dryer
- Exclusions: All personal property of Seller
Estimated market value
$376,000
$357,000 - $395,000
$2,903/mo
Price history
| Date | Event | Price |
|---|---|---|
| 10/7/2026 | Listed for sale | $375,000+108.3%$167/sqft |
Source: SCWMLS #2034174 Report a problem | ||
| 12/28/2021 | Sold | $180,000$80/sqft |
Source: Public Record Report a problem | ||
Public tax history
| Year | Property taxes | Tax assessment |
|---|---|---|
| 2025 | $7,023 +4.4% | $342,300 |
| 2024 | $6,729 +9.3% | $342,300 |
| 2023 | $6,158 +8.5% | $342,300 +34.5% |
| 2022 | $5,677 | $254,500 |
Find assessor info on the county website
Monthly payment
Est. payment
Payment breakdown
Explore the cost of this home by adjusting the details. Changes won't be saved.Climate risks
Neighborhood: 53590
Nearby schools
Schools provided by the listing agent
- Elementary: Horizon
- Middle: Prairie View
- High: Sun Prairie West
- District: Sun Prairie
Source: SCWMLS. This data may not be complete. We recommend contacting the local school district to confirm school assignments for this home.
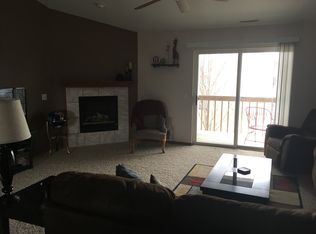
Similar homes
- $369,0003 bd3 ba1.5k sqft1474 Wild Iris St, Sun Prairie, WI 53590For Sale
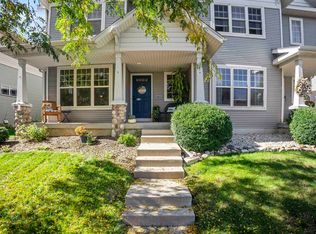 MLS ID #2034113, Samantha Moore. SCWMLS
- $380,0003 bd3 ba2.1k sqft739 Clardell Dr, Sun Prairie, WI 53590For Sale
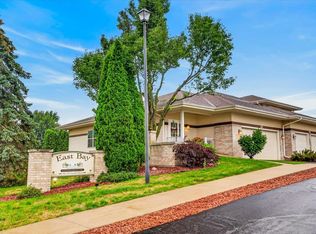 MLS ID #2029270, Mikayla Elliott. SCWMLS
- $374,5003 bd4 ba2.5k sqft1226 School St, Sun Prairie, WI 53590For Sale
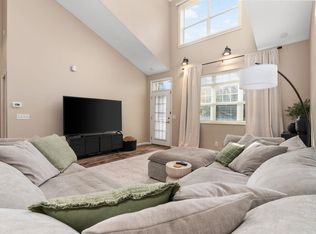 MLS ID #2034818, Anne Baranski. SCWMLS
- $424,9004 bd3 ba2.1k sqft3234 Clove Dr, Madison, WI 53704For Sale
 MLS ID #2035174, John Reuter. SCWMLS
