The Village at Autumn Lake home offers low-maintenance living with an open-concept floor plan, LVP flooring throughout, and natural light. Kitchen features quartz countertops, a geometric center island with a striking black granite and porcelain mixed large-basin sink, a pantry cabinet, and stainless steel appliances.The spacious layout flows seamlessly into the main living areas, creating an inviting setting for both everyday living and entertaining. The primary suite provides a private retreat with a spacious walk-in closet complete with built-in organizers. Primary bath features a walk-in shower and dual quartz vanity. The upstairs also offers two bedrooms and a spacious loft for a versatile living space that can easily accommodate family, guests, a home office, playroom, or media area. Enjoy outdoor living from the maintenance-free deck overlooking green space, offering added privacy. Main-level laundry, and roughed-in basement plumbing for a potential fourth bathroom!
Active
Price cut: $35.1K (10/3)
$499,900
5512 Levitan Ln, Madison, WI 53718
3beds
1,906sqft
Single Family Residence
Built in 2020
5,227 Square Feet Lot
$498,100 Zestimate®
$262/sqft
$20/mo HOA
What's special
- --
- on Zillow
- 738
- views
- 34
- saves
Zillow last checked:
Listing updated:
Listed by:
Josh Lamp,
Berkshire Hathaway HomeServices True Realty
Source: SCWMLS,MLS#: 2027097
Facts & features
Interior
Bedrooms & bathrooms
- Bedrooms: 3
- Bathrooms: 3
- Full bathrooms: 2
- 1/2 bathrooms: 1
- Main level bathrooms: 1
Primary bedroom
- Level: Upper
- Area: 210
- Dimensions: 15 x 14
Bedroom 2
- Level: Upper
- Area: 130
- Dimensions: 13 x 10
Bedroom 3
- Level: Upper
- Area: 121
- Dimensions: 11 x 11
Dining room
- Level: Main
- Area: 143
- Dimensions: 13 x 11
Kitchen
- Features: Breakfast Bar, Kitchen Island, Range/Oven, Refrigerator, Dishwasher, Microwave, Disposal
- Level: Main
- Area: 144
- Dimensions: 12 x 12
Living room
- Level: Main
- Area: 273
- Dimensions: 21 x 13
Heating
- Forced Air
Cooling
- Central Air
Appliances
- Included: Washer, Dryer, Water Softener Included
Features
- Walk-In Closet(s), Great room, At Least 1 tub
- Basement: Full,Sump Pump,8'+ Ceiling,Radon Mitigation System
- Has fireplace: No
Interior area
- Total structure area: 1,906
- Total interior livable area: 1,906 sqft
- Finished area above ground: 1,906
Property
Parking
- Total spaces: 2
- Parking features: 2 car, Attached
- Attached garage spaces: 2
- Has uncovered spaces: Yes
Features
- Levels: Two
- Stories: 2
Lot
- Size: 5,227 Square Feet
- Dimensions: 59X85
- Features: Sidewalk
Details
- Parcel number: 081026357203
- Zoning: RES
- Other equipment: Air cleaner
Construction
Type & style
- Home type: SingleFamily
- Architectural style: Contemporary
- Property subtype: Single Family Residence
Materials
- Vinyl Siding, Brick
- Foundation: Poured concrete foundatn
Condition
- Year built: 2020
Utilities & green energy
- Sewer: Public Sewer
- Water: Public
- Utilities for property: Cable Available
Community & HOA
Community
- Subdivision: Autumn Lake
HOA
- Has HOA: Yes
- HOA fee: $237 annually
Location
- Region: Madison
Financial & listing details
- Price per square foot: $262/sqft
- Tax assessed value: $460,300
- Annual tax amount: $8,529
- Date on market: 9/8/2026
- Inclusions: All appliances including washer and dryer.
- Exclusions: Seller's Personal property.
Estimated market value
$498,100
$473,000 - $523,000
$2,915/mo
Price history
| Date | Event | Price |
|---|---|---|
| 10/3/2026 | Price change | $499,900-6.6%$262/sqft |
Source: SCWMLS #2027097 Report a problem | ||
| 9/28/2026 | Price change | $535,000-1.8%$281/sqft |
Source: SCWMLS #2027097 Report a problem | ||
| 9/8/2026 | Listed for sale | $545,000$286/sqft |
Source: SCWMLS #2027097 Report a problem | ||
| 8/17/2026 | Listing removed | $545,000$286/sqft |
Source: SCWMLS #2027097 Report a problem | ||
| 8/5/2026 | Listed for sale | $545,000+36.7%$286/sqft |
Source: SCWMLS #2027097 Report a problem | ||
| 1/27/2021 | Sold | $398,600$209/sqft |
Source: Public Record Report a problem | ||
| 8/20/2020 | Listing removed | -- |
Source: Veridian Homes Report a problem | ||
| 8/13/2020 | Listed for sale | -- |
Source: Veridian Homes Report a problem | ||
Public tax history
| Year | Property taxes | Tax assessment |
|---|---|---|
| 2024 | $9,227 +9.3% | $446,900 +7% |
| 2023 | $8,438 | $417,700 +4% |
| 2022 | -- | $401,600 +35.1% |
| 2021 | -- | $297,300 +7935.1% |
| 2020 | -- | $3,700 +2.8% |
| 2019 | $86 | $3,600 |
| 2018 | $86 -0.6% | $3,600 |
| 2017 | $86 | $3,600 |
| 2016 | -- | $3,600 |
Find assessor info on the county website
Monthly payment
Est. payment
Payment breakdown
Explore the cost of this home by adjusting the details. Changes won't be saved.Climate risks
Neighborhood: High Crossing
Nearby schools
Schools provided by the listing agent
- Elementary: Meadow View
- Middle: Parkview
- High: Sun Prairie East
- District: Sun Prairie
Source: SCWMLS. This data may not be complete. We recommend contacting the local school district to confirm school assignments for this home.
Similar homes
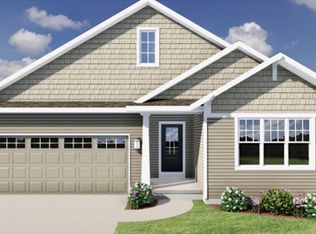
- $499,9003 bd4 ba2k sqft6605 Carlton DRIVE, Madison, WI 53718Active
 MLS ID #1982845, Jacob Schneider Group*. WIREX MLS
 - $474,9002 bd2 ba2k sqft1817 Red Fern Ln, Madison, WI 53718For Sale
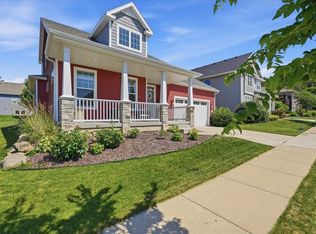 MLS ID #2033555, Matt Deadman. SCWMLS
 - $440,0003 bd3 ba1.9k sqft5872 Tranquility Trl, Madison, WI 53718For Sale
 MLS ID #2033119, Paul Lyon. SCWMLS
 - $519,9004 bd3 ba2.5k sqft5884 Tranquility Trl, Madison, WI 53718For Sale
 MLS ID #2029705, Kathleen Abraham. SCWMLS
