Welcome to a beautifully maintained 4 bedroom, 3 full bath home tucked away in the popular Churchill Heights sub-division while offering the benefit of the DeForest School District. This inviting home offers comfortable living spaces filled with natural light, vaulted ceilings, spacious family room with walkout access to backyard, spacious deck, fenced backyard and overall a very functional layout for everyday ease. The home also features many recent updates including new roof (2026), washer (2026), fresh paint through-out. Located close to East Towne, several parks, shopping, dining, and close access to the interstate, this home offers an excellent combination of convenience and a peaceful residential setting. Don't miss the opportunity to make 4109 Vidon Dr your new home.
Active
$450,000
4109 Vidon Dr, Madison, WI 53704
4beds
1,829sqft
Single Family Residence
Built in 2008
6,098 Square Feet Lot
$447,500 Zestimate®
$246/sqft
$-- HOA
What's special
- --
- on Zillow
- 692
- views
- 52
- saves
Zillow last checked:
Listing updated:
Listed by:
Tenzin Dholung,
First Weber, Inc
Source: SCWMLS,MLS#: 2032282
Facts & features
Interior
Bedrooms & bathrooms
- Bedrooms: 4
- Bathrooms: 3
- Full bathrooms: 3
Primary bedroom
- Level: Upper
- Area: 180
- Dimensions: 15 x 12
Bedroom 2
- Level: Upper
- Area: 140
- Dimensions: 14 x 10
Bedroom 3
- Level: Upper
- Area: 120
- Dimensions: 12 x 10
Bedroom 4
- Level: Lower
- Area: 180
- Dimensions: 15 x 12
Kitchen
- Features: Kitchen Island, Range/Oven, Refrigerator, Dishwasher, Microwave, Disposal
- Level: Main
- Area: 192
- Dimensions: 16 x 12
Living room
- Level: Main
- Area: 240
- Dimensions: 16 x 15
Heating
- Forced Air
Cooling
- Central Air
Appliances
- Included: Washer, Dryer, Water Softener Included
Features
- Vaulted Ceiling(s), Rec Room
- Basement: Full,Full Size Windows/Exposed,Walk-Out Access,Finished,Sump Pump
- Has fireplace: No
Interior area
- Total structure area: 1,829
- Total interior livable area: 1,829 sqft
- Finished area above ground: 1,165
Property
Parking
- Total spaces: 2
- Parking features: 2 car
- Garage spaces: 2
- Has uncovered spaces: Yes
Features
- Levels: Multi/Split
- Patio & porch: Deck
- Fencing: Fenced
Lot
- Size: 6,098 Square Feet
- Features: Sidewalk
Details
- Parcel number: 081021107223
- Zoning: SR-C2
Construction
Type & style
- Home type: SingleFamily
- Architectural style: Contemporary
- Property subtype: Single Family Residence
Materials
- Vinyl Siding
- Foundation: Poured concrete foundatn
Condition
- Year built: 2008
Utilities & green energy
- Sewer: Public Sewer
- Water: Public
Community & HOA
Community
- Subdivision: Churchill Heights
Location
- Region: Madison
Financial & listing details
- Price per square foot: $246/sqft
- Tax assessed value: $430,500
- Annual tax amount: $7,176
- Date on market: 9/9/2026
- Inclusions: Refrigerator, Range/Oven, Washer, Dryer, Dishwasher, Microwave, Water Softener, Playset, Backyard Shed
- Exclusions: Seller's Personal Property
Estimated market value
$447,500
$425,000 - $470,000
$3,270/mo
Price history
| Date | Event | Price |
|---|---|---|
| 9/9/2026 | Listed for sale | $450,000+50%$246/sqft |
Source: SCWMLS #2032282 Report a problem | ||
| 9/17/2020 | Sold | $300,000-4.7%$164/sqft |
Source: Public Record Report a problem | ||
| 8/31/2020 | Pending sale | $314,900$172/sqft |
Source: First Weber Inc #1888013 Report a problem | ||
| 7/10/2020 | Listed for sale | $314,900+44.1%$172/sqft |
Source: First Weber Inc #1888013 Report a problem | ||
| 7/1/2009 | Sold | $218,500$119/sqft |
Source: Public Record Report a problem | ||
| 3/18/2009 | Price change | $218,500-4.4%$119/sqft |
Source: Listhub #1537003 Report a problem | ||
| 2/7/2009 | Price change | $228,500-4.2%$125/sqft |
Source: Listhub #1537003 Report a problem | ||
| 10/16/2008 | Listed for sale | $238,500$130/sqft |
Source: Listhub #1537003 Report a problem | ||
Public tax history
| Year | Property taxes | Tax assessment |
|---|---|---|
| 2024 | $7,345 -0.5% | $413,900 +9% |
| 2023 | $7,383 | $379,700 +12% |
| 2022 | -- | $339,000 +13% |
| 2021 | -- | $300,000 +8.3% |
| 2020 | -- | $277,100 +6% |
| 2019 | $5,365 | $261,400 +3% |
| 2018 | $5,365 +5.2% | $253,800 +7% |
| 2017 | $5,101 +4.3% | $237,200 +7% |
| 2016 | $4,891 +3.5% | $221,700 +8.1% |
| 2014 | $4,727 -6.9% | $205,000 -2% |
| 2013 | $5,076 +1.8% | $209,200 |
| 2012 | $4,985 -0.2% | $209,200 -3% |
| 2011 | $4,993 +4.6% | $215,700 |
| 2010 | $4,776 +5.4% | $215,700 -4.8% |
| 2009 | $4,532 +450.6% | $226,500 +441.9% |
| 2008 | $823 | $41,800 |
Find assessor info on the county website
Monthly payment
Est. payment
Payment breakdown
Explore the cost of this home by adjusting the details. Changes won't be saved.Climate risks
Neighborhood: 53704
Nearby schools
Schools provided by the listing agent
- Elementary: Windsor
- Middle: DeForest
- High: DeForest
- District: DeForest
Source: SCWMLS. This data may not be complete. We recommend contacting the local school district to confirm school assignments for this home.


Similar homes
- $450,0003 bd3 ba1.9k sqft4122 Vidon Dr, Madison, WI 53704For Sale
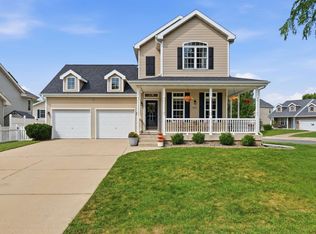 MLS ID #2031173, Nicole Ellis. SCWMLS
 - $435,0004 bd2 ba1.8k sqft1650 Mayfield Ln, Madison, WI 53704For Sale
 MLS ID #2032701, Liz Lauer. SCWMLS
 - $459,9004 bd3 ba1.9k sqft2517 Crest Line Dr, Madison, WI 53704For Sale
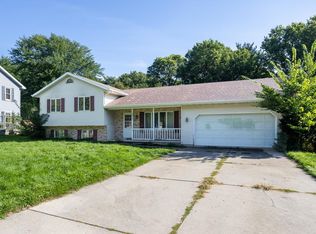 MLS ID #2030635, Hattie Williams. SCWMLS
 - $424,9003 bd2 ba1.6k sqft3205 Clove Dr, Madison, WI 53704For Sale
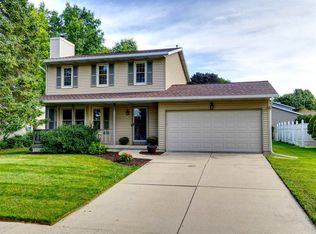 MLS ID #2032496, Steven Schuster. SCWMLS
