Welcome to this charming 4-bedroom, 2.5-bath home nestled on approximately 1/2 acre in the heart of McFarland! Filled with character and thoughtful updates, this home offers a wonderful blend of classic charm and modern comfort. The spacious main level features a living room full of natural light, dining area with a fireplace, and an inviting kitchen. The newly added primary suite is a true retreat, featuring a spacious bedroom, dual walk-in closets with built-in organization, and a stunning en suite bath with dual vanities, a freestanding soaking tub, separate shower, and plenty of natural light. Three additional bedrooms provide flexibility for family, guests, or a home office. Outside, enjoy the generous half-acre lot with an additional garage, space to relax, entertain, garden, or play. Conveniently located in the heart of McFarland with easy access to schools, parks, shopping, and dining. A truly unique home with plenty of personality and space to make it your own!
Active
Price cut: $20K (10/23)
$515,000
5533 Main St, Mc Farland, WI 53558
4beds
2,396sqft
Single Family Residence
Built in 1953
0.5 Acres Lot
$508,400 Zestimate®
$215/sqft
$-- HOA
What's special
- --
- on Zillow
- 1,639
- views
- 74
- saves
Zillow last checked:
Listing updated:
Listed by:
Alyssa M Uhlir,
Lakestone Properties
Source: SCWMLS,MLS#: 2034199
Facts & features
Interior
Bedrooms & bathrooms
- Bedrooms: 4
- Bathrooms: 3
- Full bathrooms: 2
- 1/2 bathrooms: 1
- Main level bathrooms: 3
Primary bedroom
- Level: Main
- Area: 208
- Dimensions: 16 x 13
Bedroom 2
- Level: Main
- Area: 120
- Dimensions: 12 x 10
Bedroom 3
- Level: Main
- Area: 96
- Dimensions: 12 x 8
Bedroom 4
- Level: Main
- Area: 108
- Dimensions: 12 x 9
Family room
- Area: 208
- Dimensions: 16 x 13
Kitchen
- Features: Kitchen Island, Range/Oven, Refrigerator, Dishwasher, Microwave, Freezer, Disposal
- Level: Main
- Area: 110
- Dimensions: 11 x 10
Living room
- Level: Main
- Area: 195
- Dimensions: 15 x 13
Heating
- Forced Air
Appliances
- Included: Washer, Dryer, Water Softener Included
- Laundry: Main Level
Features
- Walk-In Closet(s), At Least 1 tub, Split bedrooms, Smart doorbell, Primary Bath, Rec Room
- Basement: Partial,Partially Finished,Radon Mitigation System,Exposed
- Has fireplace: Yes
- Fireplace features: Wood Burning
Interior area
- Total structure area: 2,396
- Total interior livable area: 2,396 sqft
- Finished area above ground: 1,900
Property
Parking
- Total spaces: 2
- Parking features: 2 car, Attached, Detached, Additional Garage
- Attached garage spaces: 2
- Has uncovered spaces: Yes
Features
- Levels: One
- Stories: 1
- Patio & porch: Patio
Lot
- Size: 0.5 Acres
Details
- Parcel number: 061003104677
- Zoning: Res
Construction
Type & style
- Home type: SingleFamily
- Architectural style: Ranch
- Property subtype: Single Family Residence
Materials
- Vinyl Siding, Stone
Condition
- Year built: 1953
Utilities & green energy
- Sewer: Public Sewer
- Water: Public
Community & HOA
Location
- Region: Mc Farland
Financial & listing details
- Price per square foot: $215/sqft
- Tax assessed value: $341,600
- Annual tax amount: $5,614
- Date on market: 10/7/2026
- Inclusions: Refrigerator, stove/range, microwave, dishwasher, washer/dryer, ring doorbell.
- Exclusions: Sellers personal property.
Estimated market value
$508,400
$483,000 - $534,000
$2,785/mo
Price history
| Date | Event | Price |
|---|---|---|
| 10/23/2026 | Price change | $515,000-3.7%$215/sqft |
Source: SCWMLS #2034199 Report a problem | ||
| 10/7/2026 | Listed for sale | $535,000+365.2%$223/sqft |
Source: SCWMLS #2034199 Report a problem | ||
| 4/15/2013 | Sold | $115,000-11.5%$48/sqft |
Source: SCWMLS #1675123 Report a problem | ||
| 3/20/2013 | Listed for sale | $129,900$54/sqft |
Source: Bunbury & Associates Realtors #1675123 Report a problem | ||
Public tax history
| Year | Property taxes | Tax assessment |
|---|---|---|
| 2025 | $5,047 +10.7% | $316,600 +7.2% |
| 2024 | $4,557 +7.8% | $295,200 +8.6% |
| 2023 | $4,229 +1.9% | $271,700 +9.5% |
| 2022 | $4,150 +4.6% | $248,200 +12.9% |
| 2021 | $3,966 +33.5% | $219,900 +38.2% |
| 2020 | $2,970 +3.6% | $159,100 +1.2% |
| 2019 | $2,868 0% | $157,200 +7.4% |
| 2018 | $2,868 -0.1% | $146,400 +4.3% |
| 2017 | $2,871 +2.4% | $140,400 +3.2% |
| 2016 | $2,804 +5.1% | $136,000 +3.7% |
| 2015 | $2,668 +9.7% | $131,100 +14% |
| 2014 | $2,432 -32% | $115,000 +2.4% |
| 2013 | $3,579 -1.4% | $112,300 -33.9% |
| 2012 | $3,630 +5.1% | $170,000 |
| 2011 | $3,454 | $170,000 |
| 2010 | $3,454 +5.3% | $170,000 |
| 2009 | $3,281 +3.9% | $170,000 |
| 2008 | $3,157 -0.3% | $170,000 +14.3% |
| 2007 | $3,165 +3.9% | $148,700 |
| 2006 | $3,047 +4% | $148,700 |
| 2005 | $2,929 | $148,700 |
| 2004 | $2,929 +14.2% | $148,700 +34.9% |
| 2003 | $2,564 +1.1% | $110,200 |
| 2002 | $2,537 +6.9% | $110,200 |
| 2001 | $2,374 +2.1% | $110,200 |
| 2000 | $2,324 | $110,200 |
Find assessor info on the county website
Monthly payment
Est. payment
Payment breakdown
Explore the cost of this home by adjusting the details. Changes won't be saved.Climate risks
Neighborhood: 53558
Nearby schools
Schools provided by the listing agent
- Middle: Indian Mound
- High: McFarland
- District: McFarland
Source: SCWMLS. This data may not be complete. We recommend contacting the local school district to confirm school assignments for this home.
Similar homes
- $489,0004 bd4 ba2.5k sqft5 Westridge Cir, Madison, WI 53704For Sale
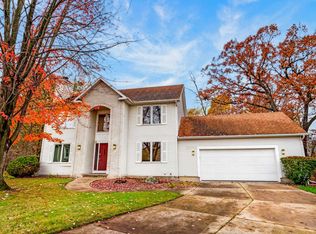 MLS ID #2035944, Missy Husband. SCWMLS
- $469,9003 bd3 ba2.6k sqft5701 Rankin Rd, Madison, WI 53718For Sale
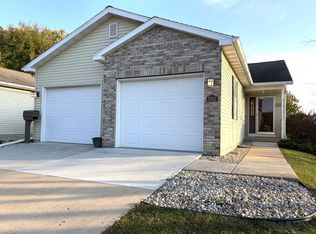 MLS ID #2035150, Nancy Barth. SCWMLS
- $500,0004 bd3 ba2.7k sqft2909 Pelham ROAD, Madison, WI 53713Active
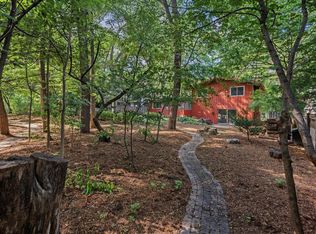 MLS ID #1978435, Desiree Delmore. WIREX MLS
- $520,0004 bd3 ba2.7k sqft1122 Virdon Dr, Sun Prairie, WI 53590For Sale
 MLS ID #2035574, Chelsey Nordness. SCWMLS
