Experience small-town charm and everyday comfort in this beautifully maintained 3-bedroom, 2-bathroom home located on a peaceful cul-de-sac in Cambridge that backs up to woods and an open field, offering a beautiful natural view. Inside, the home features an open layout with a welcoming living area and an updated kitchen showcasing modern finishes and generous cabinet space. The three-season sunroom provides the ideal spot to relax and enjoy the scenery year-round. The fully finished basement offers incredible versatility with a dry bar and wood stove, making it perfect for entertaining, movie nights, or a cozy retreat. The fenced-in backyard includes a heated workshop with full electricity is a dream for hobbyists, woodworkers, or DIY enthusiasts. HOME WARRANTY INCLUDED!
Active
$399,900
112 West Ridge CIRCLE, Cambridge, WI 53523
3beds
2,408sqft
Single Family Residence
Built in 1979
0.29 Acres Lot
$395,500 Zestimate®
$166/sqft
$-- HOA
What's special
Modern finishesFully finished basementBeautiful natural viewGenerous cabinet spaceFenced-in backyardWood stoveThree-season sunroom
- 13 days
- 993
- 58
Likely to sell faster than
Zillow last checked:
Listing updated:
Listed by:
Timothy Babcock 920-674-2041,
Century 21 Integrity Group - Jefferson
Source: WIREX MLS,MLS#: 1987447 Originating MLS: Metro MLS
Facts & features
Interior
Bedrooms & bathrooms
- Bedrooms: 3
- Bathrooms: 2
- Full bathrooms: 2
- Main level bedrooms: 3
Primary bedroom
- Level: Main
- Area: 182
- Dimensions: 14 x 13
Bedroom 2
- Level: Main
- Area: 143
- Dimensions: 13 x 11
Bedroom 3
- Level: Main
- Area: 110
- Dimensions: 10 x 11
Bathroom
- Features: Master Bedroom Bath: Tub/Shower Combo, Master Bedroom Bath, Shower Stall
Family room
- Level: Lower
- Area: 500
- Dimensions: 25 x 20
Kitchen
- Level: Main
- Area: 297
- Dimensions: 11 x 27
Living room
- Level: Main
- Area: 216
- Dimensions: 18 x 12
Heating
- Natural Gas, Wood/Coal, Forced Air
Cooling
- Central Air
Appliances
- Included: Dishwasher, Disposal, Dryer, Freezer, Microwave, Oven, Range, Refrigerator, Washer, Water Softener
Features
- High Speed Internet, Walk-In Closet(s), Kitchen Island
- Basement: Finished,Full,Exposed
Interior area
- Total structure area: 2,272
- Total interior livable area: 2,408 sqft
- Finished area above ground: 1,528
- Finished area below ground: 880
Property
Parking
- Total spaces: 2
- Parking features: Garage Door Opener, Attached, 2 Car
- Attached garage spaces: 2
Features
- Levels: One
- Stories: 1
- Patio & porch: Patio
- Fencing: Fenced Yard
Lot
- Size: 0.29 Acres
Details
- Additional structures: Garden Shed
- Parcel number: 111061212205672
- Zoning: RES
Construction
Type & style
- Home type: SingleFamily
- Architectural style: Ranch
- Property subtype: Single Family Residence
Materials
- Stone, Brick/Stone, Vinyl Siding
Condition
- 21+ Years
- New construction: No
- Year built: 1979
Utilities & green energy
- Sewer: Public Sewer
- Water: Public
- Utilities for property: Cable Available
Community & HOA
Location
- Region: Cambridge
- Municipality: Cambridge
Financial & listing details
- Price per square foot: $166/sqft
- Tax assessed value: $340,500
- Annual tax amount: $5,268
- Date on market: 11/5/2026
- Inclusions: Stove, Refrigerator, Dishwasher, Microwave, Washer, Dryer, Chest Deep Freeze, Water Softener Owned, Gas Grill
- Exclusions: Personal Property Of Sellers
Estimated market value
$395,500
$376,000 - $415,000
$2,604/mo
Price history
| Date | Event | Price |
|---|---|---|
| 11/5/2026 | Listed for sale | $399,900+111.6%$166/sqft |
Source:  WIREX MLS #1987447 Report a problem | ||
| 6/14/2017 | Listing removed | $189,000$78/sqft |
Source: Boardwalk Realty #1794140 Report a problem | ||
| 4/20/2017 | Pending sale | $189,000$78/sqft |
Source: Boardwalk Realty #1794140 Report a problem | ||
| 4/20/2017 | Listed for sale | $189,000+626.9%$78/sqft |
Source: Boardwalk Realty #1794140 Report a problem | ||
| 4/10/2017 | Sold | $26,000-86.2%$11/sqft |
Source: Public Record Report a problem | ||
| 2/2/2017 | Listed for sale | $189,000+51.2%$78/sqft |
Source: Boardwalk Realty #1794140 Report a problem | ||
| 12/21/2012 | Listing removed | $125,000$52/sqft |
Source: CENTURY 21 Affiliated #1663466 Report a problem | ||
| 11/26/2012 | Pending sale | $125,000$52/sqft |
Source: CENTURY 21 Affiliated #1663466 Report a problem | ||
| 11/3/2012 | Price change | $125,000-10.1%$52/sqft |
Source: CENTURY 21 Affiliated #1663466 Report a problem | ||
| 11/2/2012 | Listed for sale | $139,000$58/sqft |
Source: CENTURY 21 Affiliated #1663466 Report a problem | ||
| 9/25/2012 | Pending sale | $139,000$58/sqft |
Source: CENTURY 21 Affiliated #1663466 Report a problem | ||
| 9/13/2012 | Price change | $139,000-10.3%$58/sqft |
Source: CENTURY 21 Affiliated #1663466 Report a problem | ||
| 8/11/2012 | Price change | $155,000$64/sqft |
Source: Century 21 Affiliated #1663466 Report a problem | ||
| 7/27/2012 | Listed for sale | -- |
Source: Homepath Report a problem | ||
Public tax history
| Year | Property taxes | Tax assessment |
|---|---|---|
| 2025 | $5,269 +5.2% | $254,500 +0.3% |
| 2024 | $5,009 +7.5% | $253,800 |
| 2023 | $4,661 +2.5% | $253,800 |
| 2022 | $4,546 +17.5% | $253,800 +36.7% |
| 2021 | $3,867 +2.5% | $185,700 |
| 2020 | $3,773 -0.7% | $185,700 |
| 2019 | $3,798 -4.5% | $185,700 |
| 2018 | $3,978 -3.1% | $185,700 |
| 2017 | $4,107 0% | $185,700 |
| 2016 | $4,108 +4.4% | $185,700 +5.7% |
| 2015 | $3,934 +10.9% | $175,700 +2.9% |
| 2014 | $3,548 -25.5% | $170,700 |
| 2013 | $4,763 +13.6% | $170,700 |
| 2012 | $4,194 -11.3% | $170,700 |
| 2011 | $4,731 | $170,700 -7.1% |
| 2010 | $4,731 +0.7% | $183,700 |
| 2009 | $4,697 +16.3% | $183,700 |
| 2008 | $4,038 +19% | $183,700 |
| 2007 | $3,394 +3.2% | $183,700 |
| 2006 | $3,289 -2.2% | $183,700 +22.7% |
| 2005 | $3,364 | $149,700 |
| 2004 | $3,364 -0.1% | $149,700 |
| 2003 | $3,366 -1.8% | $149,700 |
| 2002 | $3,427 +2.5% | $149,700 +18.9% |
| 2001 | $3,344 +3.9% | $125,900 |
| 2000 | $3,219 | $125,900 |
Find assessor info on the county website
Monthly payment
Est. payment
Payment breakdown
Explore the cost of this home by adjusting the details. Changes won't be saved.Climate risks
Neighborhood: 53523
Nearby schools
Schools provided by the listing agent
- Elementary: Cambridge
- Middle: Nikolay
- High: Cambridge
- District: Cambridge
Source: WIREX MLS. This data may not be complete. We recommend contacting the local school district to confirm school assignments for this home.

Similar homes
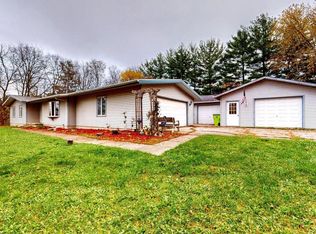
- $375,0004 bd2 ba1.9k sqft417-419 Simonson St, Cambridge, WI 53523For Sale
 MLS ID #2035047, Wanda Roche. SCWMLS
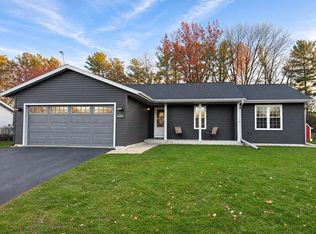
- $402,9003 bd2 ba1.8k sqftW5356 Schiferl LANE, Johnson Creek, WI 53038Active
 MLS ID #1987818, Cody Wilson. WIREX MLS
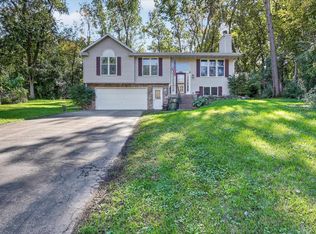
- $424,9003 bd3 ba1.9k sqft1407 Montclair Pl, Fort Atkinson, WI 53538For Sale
 MLS ID #2036568, Michael Hesselman. SCWMLS
- $389,9004 bd3 ba2.1k sqft1222 E Lakeside Dr, Edgerton, WI 53534For Sale
 MLS ID #2033957, Mel Simmons. SCWMLS
